Suspended plasterboard ceilings across the Illawarra
We install flush set suspended ceilings in Wollongong and across the wider Illawarra. A suspended ceiling is the one plastering element that is engineered rather than simply fixed. It hangs off the building on rods and a grid, and it carries its own weight plus whatever sits in the space above it. There is an Australian standard written specifically for its design and installation. We set the whole plane from a laser datum rather than from the structure overhead. That is why a suspended ceiling can be dead flat in a building that is not. We quote these ceilings from plans rather than from a photograph.
Lowering a ceiling, and hiding what is above it
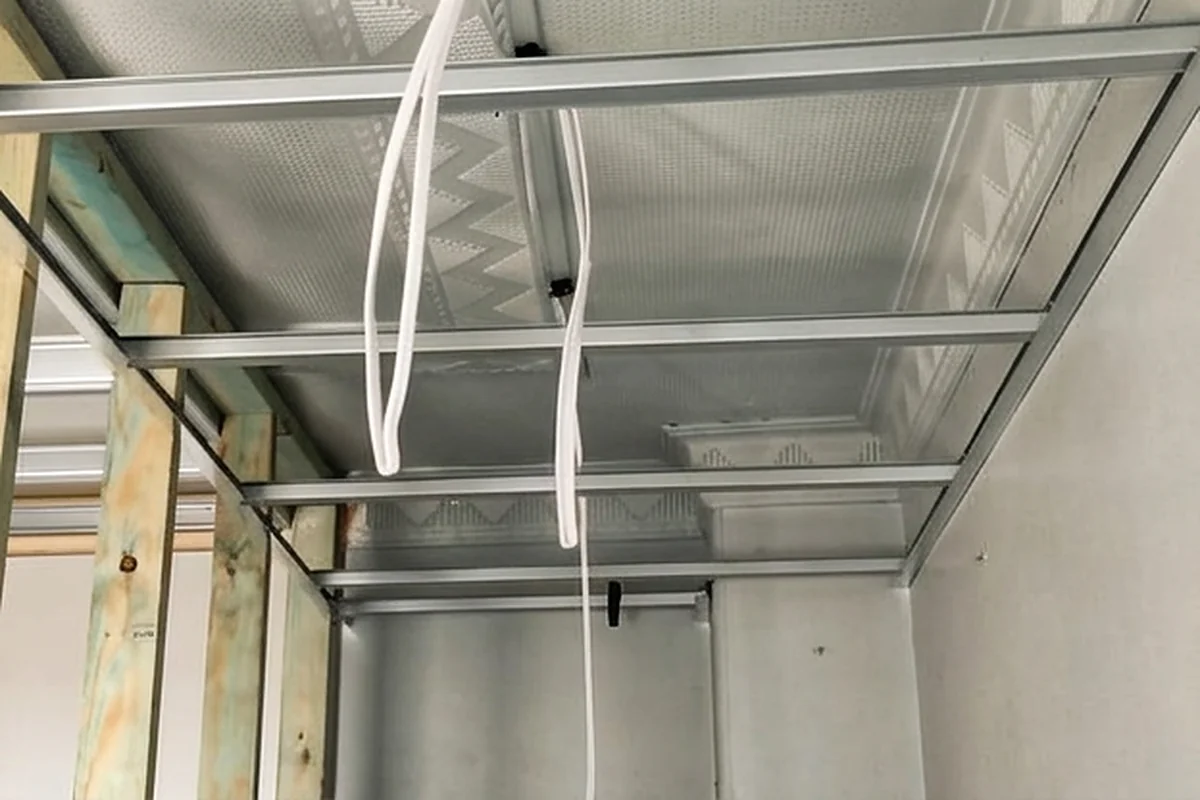
Lowering a ceiling is usually about ducting, plumbing or proportions. We set the finished level with a laser around the perimeter first. Then we check the depth is achievable everywhere against the structure, the beams and anything already up there. That check is where problems get found cheaply, before anything is ordered. Everything that lives in the space above goes in and gets signed off before the ceiling closes. A suspended ceiling is the last thing in and the first thing blamed if something was missed.
- Finished level set from a laser datum
- Plenum depth checked before ordering
- Clipped under 200mm, hung above it
- Services coordinated before closing
- Access panels planned in
- Flush set finish, ready for the painter
Levelling an existing ceiling without replacing it
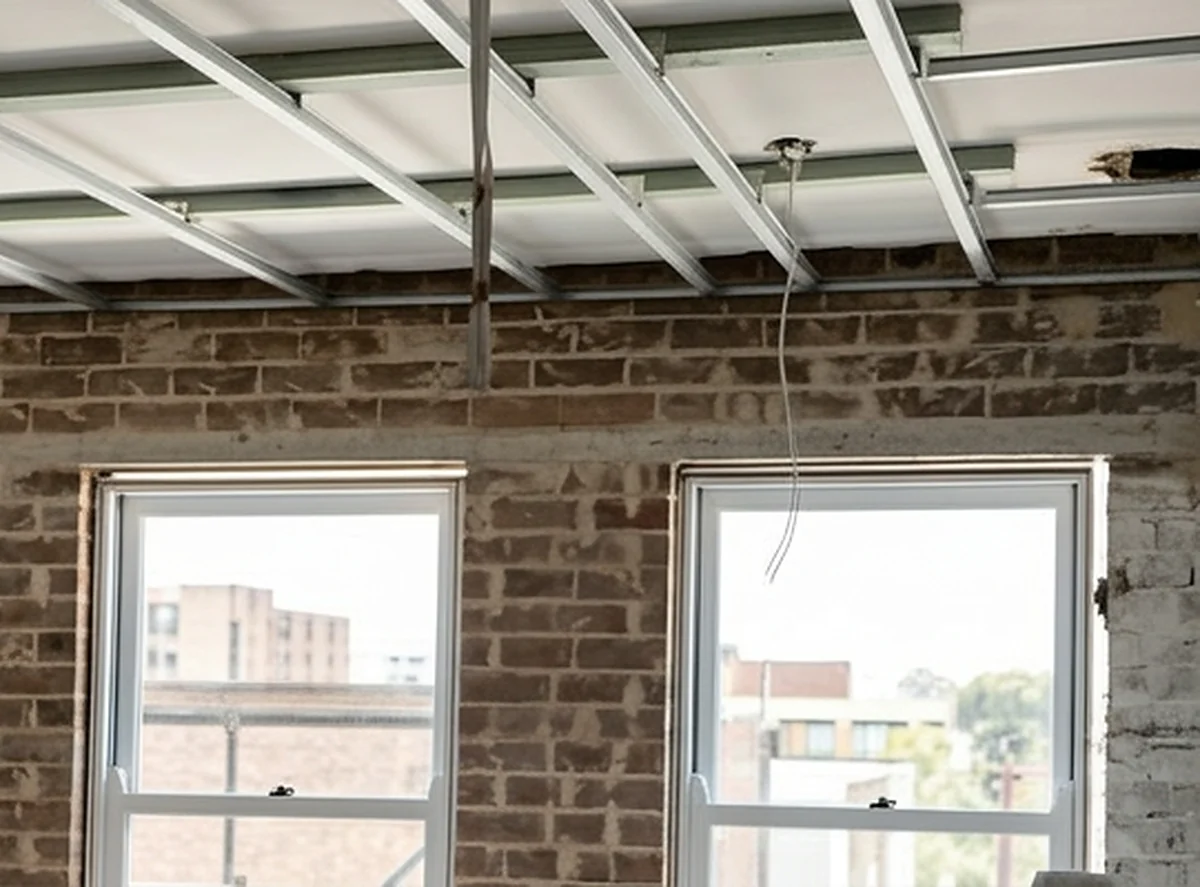
Old framing moves and old ceilings follow it, so the existing plane ends up out. Where that is the case, a grid hung underneath gives a true flat ceiling without touching what is above it. This is the manufacturer's own remedy where framing sits outside what a flat finish needs. It is usually cheaper and far less mess than pulling a ceiling down and starting again. It also gives a clean, consistent screw line, which old timber frequently will not.
- A true plane over untrue framing
- Existing ceiling left in place where sound
- Adjustable clips levelled to a laser
- No strip out and no ceiling waste
- A consistent fixing line throughout
- Cornice or shadowline at the perimeter
Curved, raked and shaped ceilings
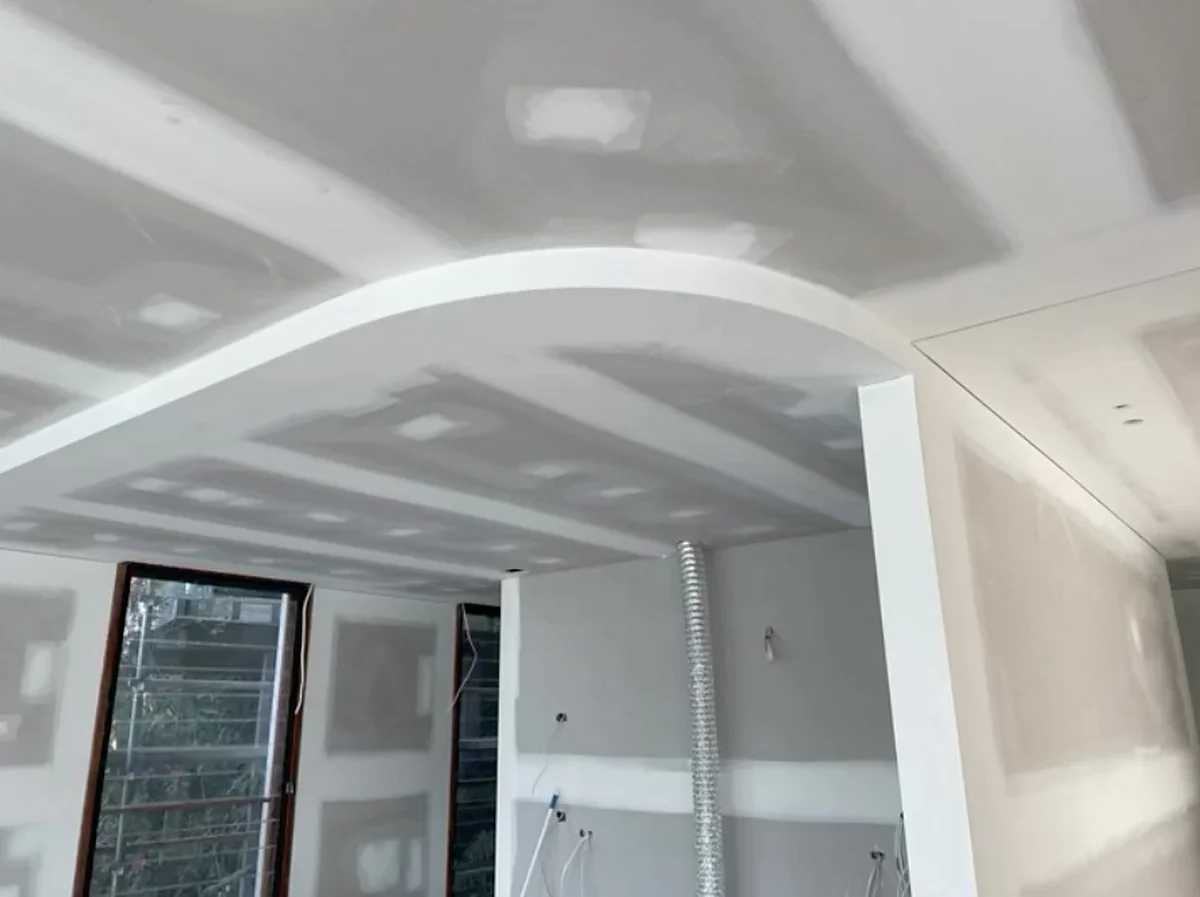
The grid components are made in custom radiuses and special lengths, and swivel connections handle the angular junctions where planes meet. A curved, vaulted or raked ceiling is built to a real shape rather than approximated with packers. This is set out work more than lining work, and the set out is where nearly all the time goes. It is quoted on that rather than by the square metre. Bulkheads use the same family of hardware and are a related job.
- Components in custom radiuses
- Swivel connections at angle changes
- Set out from a laser datum
- Shadowline or cornice perimeter
- Flush set to the same standard as a flat ceiling
- Priced on set out, not on area
Suspended ceilings in shops, offices and units
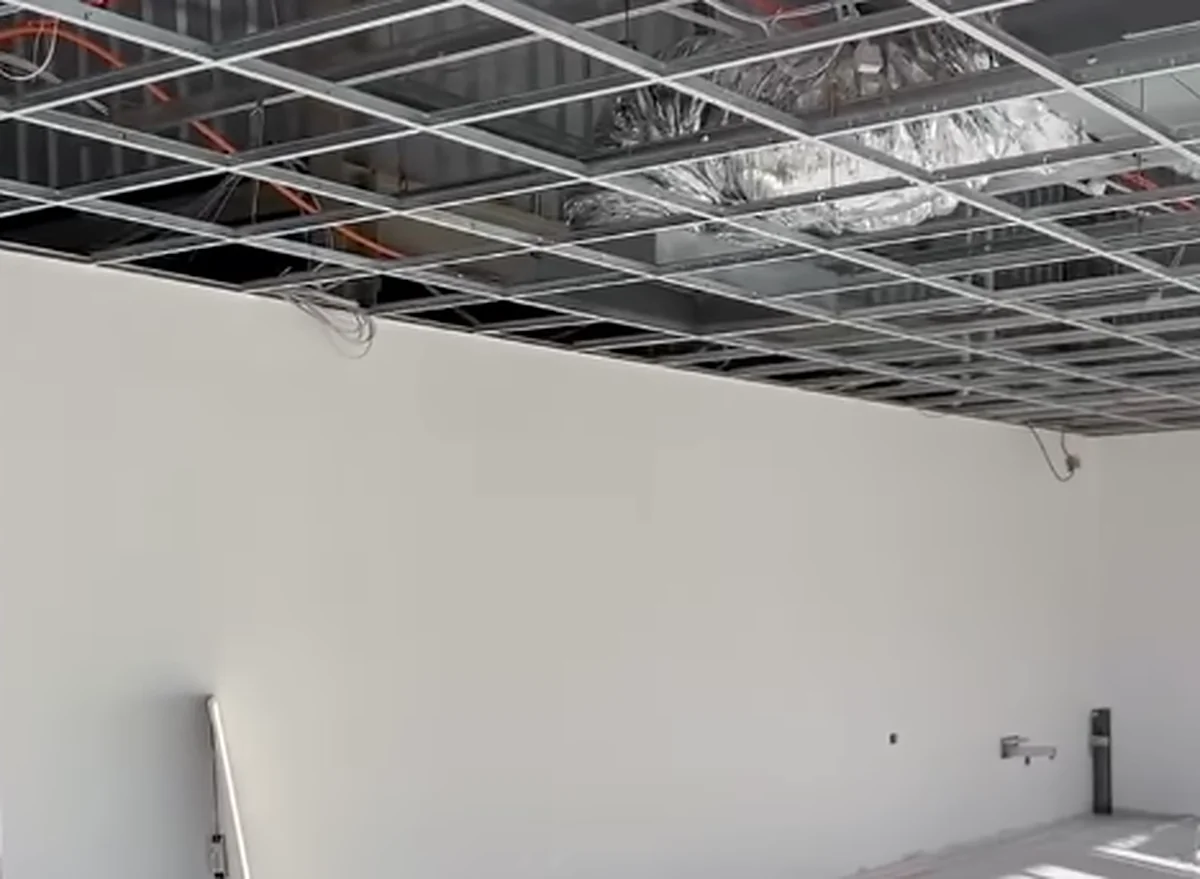
Commercial and strata work is a real part of what we do, within limits. Shop fronts, small offices, apartments and units are the sort of job we take, and larger commercial and industrial projects are not. On this kind of work the ceiling is usually a specified system rather than a choice we make. The job is installing to that specification and keeping the paper trail, rather than improvising a grid. In NSW the licence class for this trade expressly covers false and suspended ceilings, which is worth knowing when comparing quotes.
- Shop fronts and small offices
- Apartments, units and strata
- Installed to the specified system
- Coordinated around other trades
- Access panels where maintenance needs them
- Not large commercial or industrial
Why people put a suspended ceiling in
The air conditioning went in and now there is ducting to hide
The most common reason a ceiling comes down in a house. The first question is how far it has to drop, because that decides whether it is clipped or hung on a grid.
The office fitout needs services above and a flat ceiling below
Ducts, sprinklers, cable trays and lighting all live in the space above the ceiling. We set the grid to the specified finished level and close it once every other trade has signed off.
The old ceiling is not flat and we do not want to replace it
A hung grid gives a true plane over framing that will never be true. It is the manufacturer's own answer where old framing sits outside what a flat finish needs.
The room is meant to have a raked or curved ceiling
The grid components come in custom radiuses, so a vaulted or curved ceiling is buildable rather than approximated. The set out takes far longer than the lining, and we price it that way.
There is an acoustic or fire rating on the ceiling
Between apartments, in a media room or in a rated commercial ceiling. That changes the board, the number of layers and how the concealed joints are finished, so it is settled at quote stage.
We need to get back into the ceiling space later
Access panels go in with the ceiling rather than being cut into it afterwards. Where they sit gets agreed with you and with whoever maintains what is up there.
How a suspended ceiling is actually built
The line between a dropped ceiling and a suspended one
Under 200mm, a ceiling is furring channel snapped into adjustable clips fixed to the structure above. Over 200mm it becomes a hung system, with rods and a grid, and the space above it can run out to 2m. Those are two different jobs with different components and different prices, and knowing which one you have is the first thing we work out.
A two tier grid, not a single set of battens
A primary member spans between the suspension points, and a secondary member spans between the primaries and carries the board. Rods hang the whole thing off timber, steel, masonry or concrete, and thread adjustable clips let the plane be levelled precisely. Section joiners keep the runs continuous, which matters because a continuous run carries further than a single span.
There is an Australian standard written for these ceilings
Suspended ceilings have their own design and installation standard, covering internal and external non trafficable ceilings of dry construction. It was rewritten in 2020 and now expects a system's design to be verified against wind and earthquake actions using real test data. It is the only plastering element governed by an engineering standard in its own right.
Isolate it from the walls and a whole operation disappears
Where a suspended ceiling has no rigid connection to the walls, the manufacturer does not require the joints to be back blocked. That removes a real amount of work. It also decides the perimeter, because a rigidly fixed cornice across a junction that was deliberately isolated puts the connection straight back in.
Control joints planned into the service layout
A continuous ceiling takes control joints at no more than 12m in both directions. Control joints also go in wherever the framing type or direction changes, and wherever the ceiling meets a different assembly. The manufacturer notes they can be positioned to intersect light fittings, vents and diffusers. A well planned ceiling hides its joints in the services.
Get a free quote
Send us the plans, because a suspended ceiling is not something we can price off a photograph. A suspended ceiling is priced from the finished ceiling level, the depth of the space above it, and what has to fit in there. Plans give all three at once, and that is what a quote is built from. If there are no plans we will come and measure, and that costs nothing either way.
Brands we supply, install and repair
We supply the board, the cornice and the compound on every job, and these are the brands we sheet with.
Service available across every Wollongong region
The Northern Illawarra
Helensburgh, Stanwell Park, Coalcliff, Scarborough, Austinmer, Thirroul, Bulli, Woonona, Russell Vale, Corrimal, Towradgi, Balgownie and Fairy Meadow
Wollongong and Dapto
Wollongong, North Wollongong, West Wollongong, Coniston, Mangerton, Figtree, Cordeaux Heights, Mount Keira, Unanderra, Berkeley, Port Kembla, Warrawong, Kanahooka, Horsley, Koonawarra and Dapto
Shellharbour and Kiama
Albion Park, Albion Park Rail, Oak Flats, Lake Illawarra, Mount Warrigal, Barrack Heights, Warilla, Flinders, Shell Cove, Shellharbour, Blackbutt, Minnamurra, Kiama Downs and Kiama
The Shoalhaven
Nowra, North Nowra, South Nowra, Bomaderry, Worrigee, Sanctuary Point, St Georges Basin, Vincentia and Huskisson
The Southern Highlands
Mittagong, Bowral, Burradoo, Moss Vale, Berrima and Renwick
Frequently asked questions
Can you just lower my ceiling?
Yes, and how far it drops decides how it is built. Up to 200mm, the ceiling is furring channel snapped into adjustable clips fixed to the structure above, which is quick and relatively cheap. Past 200mm it becomes a properly suspended system, hung on rods with a two tier grid. The space above it can run out to about 2m, and both give the same flat set ceiling underneath. They are different jobs with different components, so the first thing we establish is which side of that line you are on.
What is the difference between a suspended ceiling and a normal one?
A normal ceiling is fixed straight to the joists or battens that are already there, so it follows whatever shape the building gives it. A suspended ceiling hangs below the structure on rods and a grid, set to a laser datum. That makes it flat regardless of what the structure above it is doing. That is why it can level an old building, hide services, and lower a room to a chosen height. It is also the only plastering element with an Australian design and installation standard written specifically for it.
Do suspended ceilings need control joints?
Yes. A continuous ceiling takes a control joint at no more than 12m in each direction. It also takes one wherever the framing type or direction changes, and where the ceiling meets a different assembly. The useful part is that the manufacturer allows them to be positioned to intersect light fittings, vents and air diffusers. On a well planned ceiling that means the joints land in the service layout. They effectively disappear, rather than running across an otherwise clean plane.
Can you build a curved or raked ceiling?
Yes. The grid components are manufactured in custom radiuses and special lengths, and swivel connections handle the junctions where two planes meet at an angle. That means a curved or vaulted ceiling is built to a real geometry rather than approximated. The work is mostly set out rather than lining, and the set out is where the time goes. We price this kind of ceiling on the shape rather than the square metre.
Is a suspended ceiling covered by the plastering licence?
Yes. The NSW licence class for this trade names false and suspended ceilings in its own definition, alongside cornices. A hung ceiling sits squarely inside the trade rather than at the edge of it. That is worth knowing here more than on a flat ceiling. A suspended ceiling is a hung structure carrying its own weight and whatever sits above it. None of that structure is visible once the board goes on. Ask to see a licence before anybody starts hanging steel off your building.
Can a suspended ceiling go in an alfresco or a carport?
No, not an internal one. The manufacturer warns that internal suspension components may not be suitable for external ceilings, even with down struts. Wind pressure on an outdoor ceiling can act upwards as well as downwards, and it can be similar to the pressure on a wall. An outdoor ceiling is a different specification with different fixings, different joint spacing and a different paint system. We do that work as patio and alfresco ceiling lining rather than as a suspended ceiling.
How do you price a suspended ceiling?
From your plans, because a suspended ceiling is priced on the finished ceiling level and the depth of the space above it. The third thing is what has to fit in that space. None of those three read off a photograph the way a wall repair does, and plans give all of them at once. Where there are no plans we will come out and measure instead, and the quote is free either way. Suspended ceilings and commercial work are the two jobs we will not price from a photograph.
Ready to get started?
Get a free quote, or call and tell us what the job is.