Gyprock and plasterboard for new homes in the Illawarra
We sheet and set new homes across Wollongong, the Illawarra, the Shoalhaven and the Southern Highlands. We supply every sheet, cornice, compound and fastener that goes into them. We start where the builder needs us to start, once the roof is on and the rough in is signed off. The wall insulation also has to be in, and Gyprock requires the building sealed against water ingress before any board goes up. The work runs ceilings first, then walls, then cornice, then three coats of compound and a sand. It leaves you walls that are ready for the painter's primer. We quote from your floor plans, so most jobs are priced without anybody needing to be on site.
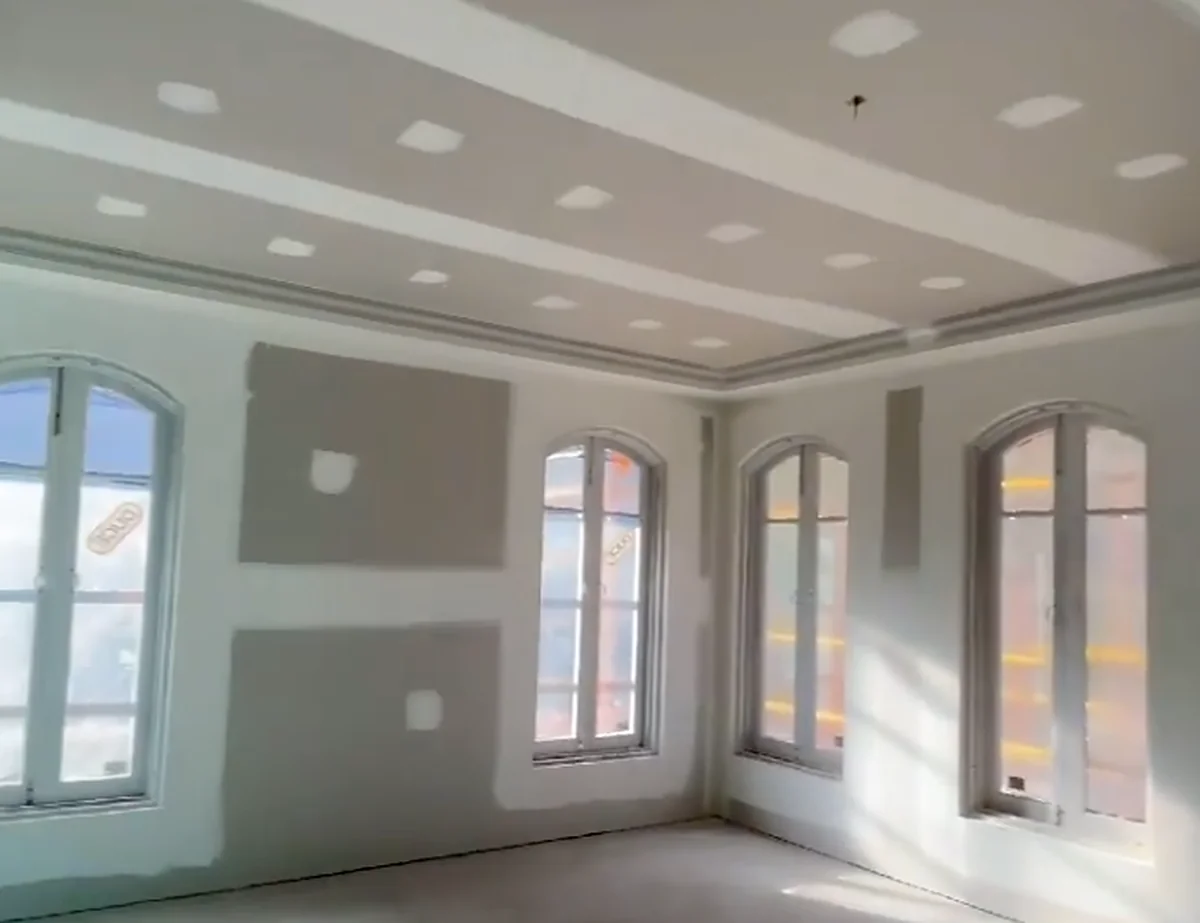
Ceilings, walls and cornice as one package
We run ceilings first so the wall sheets pack up underneath the ceiling edge, then walls, then cornice last. Ceiling sheets go up with recessed edges at right angles to the joists or battens. Wall sheets run horizontally with the bottom edge held 6mm to 10mm clear of the finished floor. Edge fasteners sit 10mm to 16mm in from the sheet edge. Cornice is included in the price, and square set is part of the same job rather than an extra.
- Ceilings, walls and cornice in one price
- All materials supplied
- Square set included, not an extra
- Level 4 finish as standard
- Level 5 available on request
- Walls left ready for the primer coat
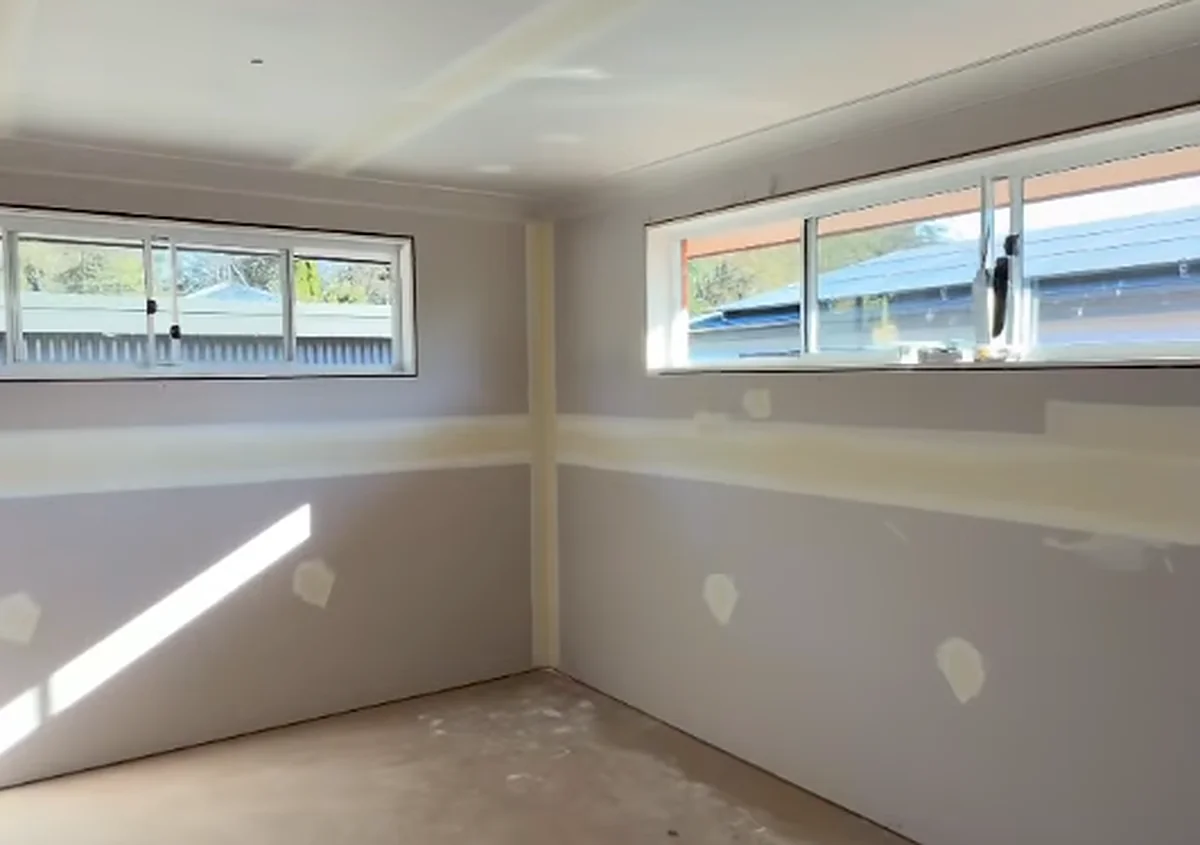
Four systems in one house, and they are not interchangeable
A single new home holds at least four different plasterboard systems and the differences are prescriptive rather than a matter of taste. Living areas take 10mm board on adhesive and fasteners, while wet areas and anything to be tiled take moisture resistant board. That board is fixed with screws only and Class 3 fasteners, and there is no finish coat behind the tiles. An external wall within 900mm of a boundary needs a fire rated system where stud adhesive cannot be relied on at all. A garage ceiling needs the full fastener method, screws rather than nails, and every joint back blocked.
- Wet area board, screw fixed only
- Class 3 fasteners in wet areas
- Fire rated systems on boundary walls
- Acoustic board to media rooms and party walls
- Garage ceilings back blocked throughout
- Every system identified at quote stage
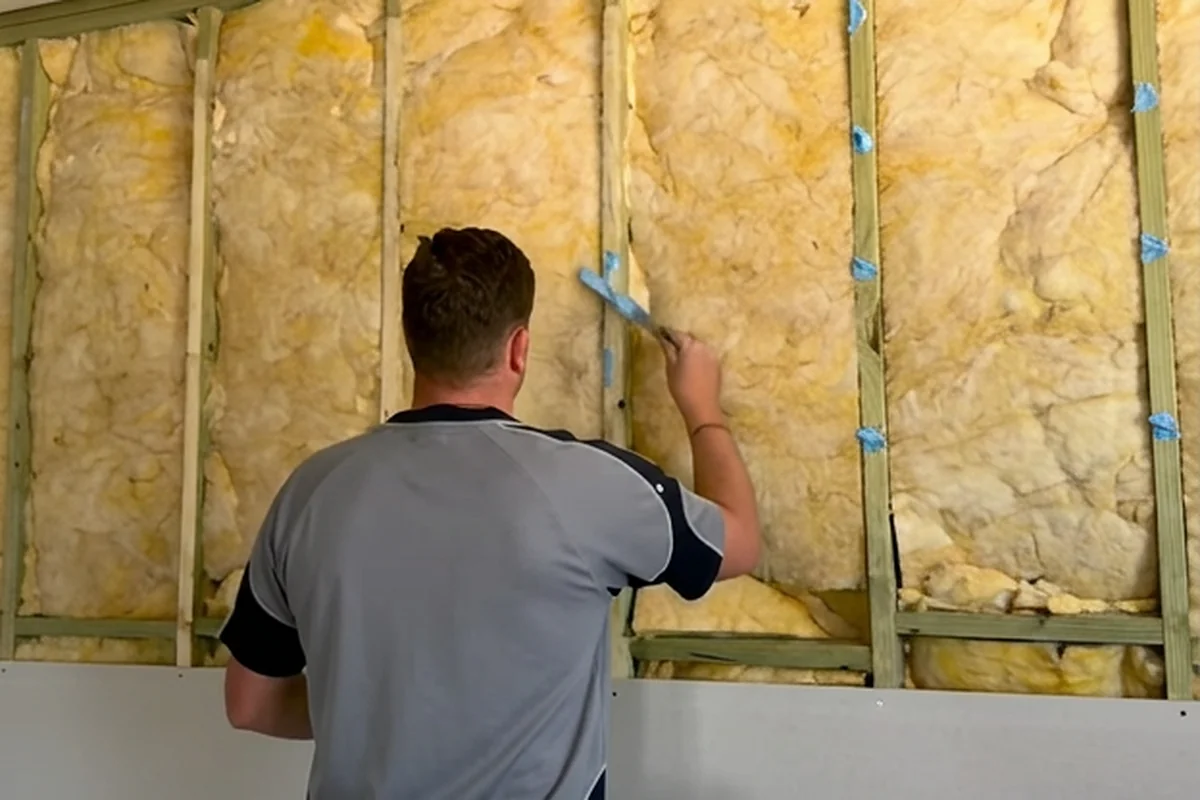
The adhesive specification, which is where ceilings fail
Stud adhesive is applied as daubs 25mm in diameter and 15mm high, at 300mm maximum centres on walls and 230mm on ceilings. No daub goes closer than 200mm to a fastener, and daubs are left off sheet ends and butt joints entirely. Board has to go onto the adhesive within 20 minutes, less in hot drying weather, and it will not go on below 5 degrees. A screw driven through a daub or beside one pops as the adhesive cures. Adhesive that has skinned over before the sheet arrives has already lost its bond.
- Daubs at 25mm x 15mm, to the published spacing
- 200mm minimum clearance to every fastener
- Board fixed within 20 minutes of the adhesive
- Screws to AS 3566, Class 1 minimum, bugle head
- 30mm screws to ceilings, 25mm to walls
- Heads seated below the surface, paper not punched
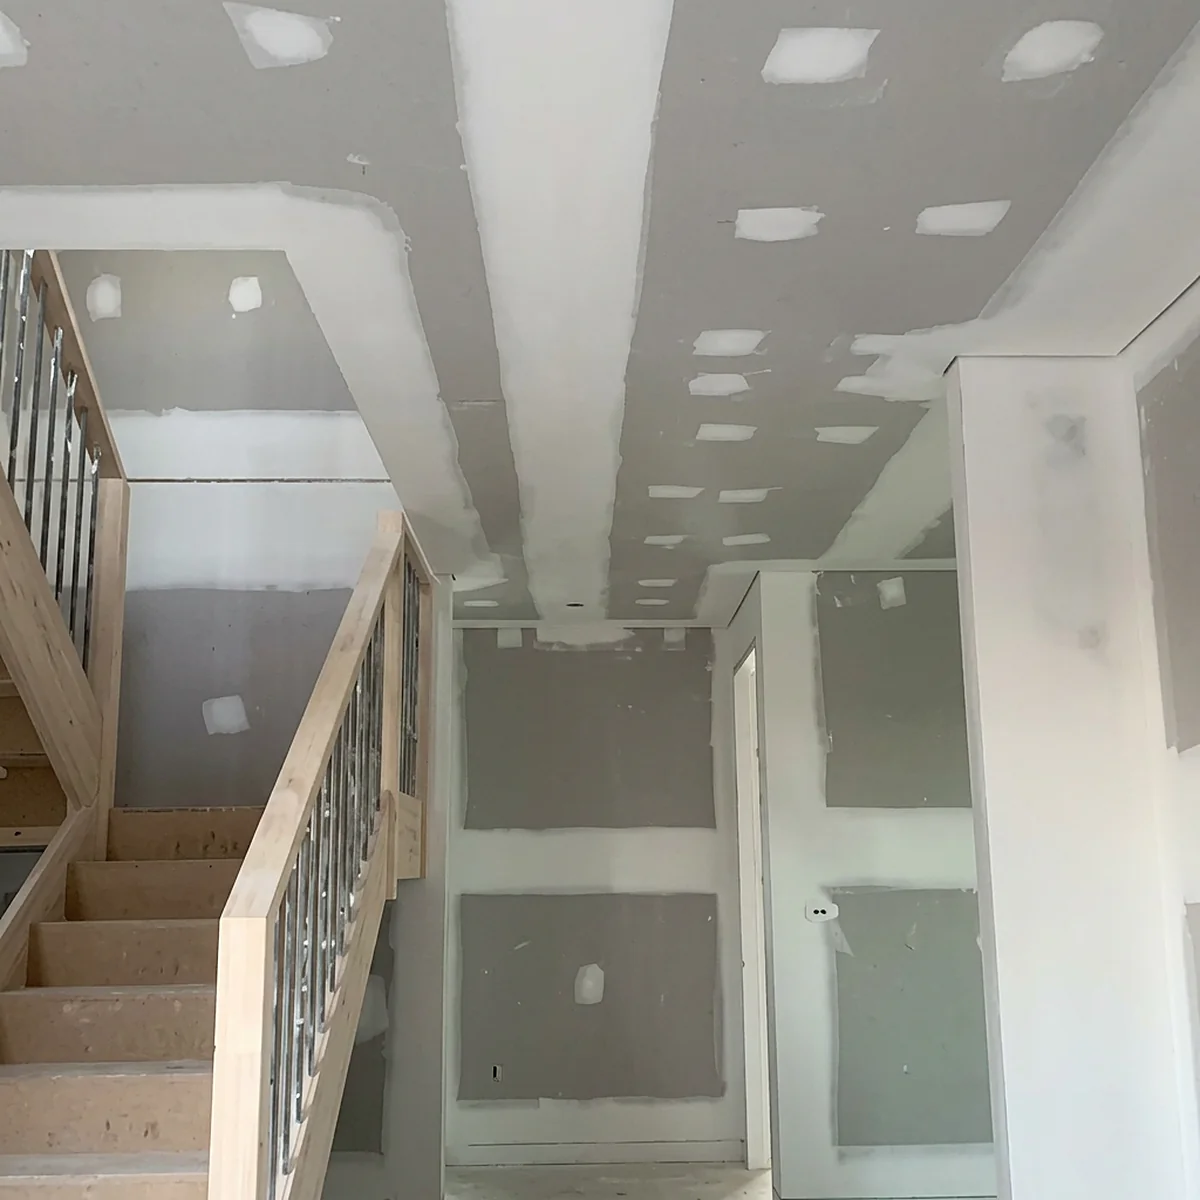
New estates, duplexes and knockdown rebuilds
We work across the release areas west and south of the lake, including Calderwood Valley, Tullimbar, West Dapto, Kembla Grange and Shell Cove. The houses there are repeatable and the program is fixed. We also take duplexes, dual occupancies and granny flats, and those are the jobs where the specification changes. That means a boundary wall inside 900mm, acoustic separation between dwellings, and wet areas in every one of them. Knockdown rebuilds on the older established streets are the other end of it, usually with more glass and more often a Level 5 specification.
- Volume and project builders
- Owner builders
- Duplex and dual occupancy
- Granny flats and secondary dwellings
- Knockdown rebuilds
When builders and owners call us in
The frame is up, lock up is done and the painter is booked
A fixed program with a date at both ends. We quote from the plans and order to a room by room sheet schedule. We work to the window between rough in sign off and the painter starting.
We are owner builders and we have reached our limit
Hanging a sheet is the part most owner builders can do. Back blocking a butt joint, running a taping machine and getting a ceiling flat is the part they cannot. It is also the part that shows.
The plans say Level 5 and nobody has explained what that means
Level 5 is a skim coat over every square metre and a tighter frame tolerance. We price it separately and we tell you before the frame is signed off, not after the painter arrives.
It is a duplex, a dual occupancy or a granny flat
These carry systems a standard house does not. Fire rated board on a boundary wall, acoustic board between dwellings, wet area board that is screw fixed only. We identify which walls are which at quote stage.
The frame has come up out of tolerance at sheeting stage
We straight edge the framing before we open a pack. Where it is out, it gets a furring channel levelling system rather than more adhesive. You hear about it before the sheets go on.
It is a knockdown rebuild with glass to the coast
Floor to ceiling glazing and skylights throw light along a wall rather than at it, which is what shows up a flat finish. That is a Level 5 conversation and it belongs at framing stage.
What a supply and install job includes
A straight edge over the frame before a pack is opened
Gyprock allows 4mm of deviation over an 1800mm straight edge for a Level 4 finish and 3mm for Level 5. Ninety percent of the framing has to sit inside that, and the rest within 1mm of it. Members carrying a joint need a 35mm flat face in timber or 32mm in steel. We check it, because we are the last trade who can still fix it cheaply.
Ceiling board chosen by your joist centres
10mm Gyprock Plus is rated to ceilings at 450mm joist centres. Supaceil is the same 10mm thickness and spans 600mm, which is where most modern truss layouts sit. It is a supply decision made at order stage. Getting it wrong puts your ceiling outside the manufacturer's own table before anybody has driven a screw.
Three coats, and the compound sets the calendar
Base coats are setting compounds. They recoat once hard, usually 45 to 60 minutes, and nobody needs to be home while they go off. The finish coat is a drying compound and has to be completely dry before it is sanded. Otherwise the shrinkage turns up later as a visible joint. Cold and humid weather extends all of it.
Butt joints formed between the studs and back blocked
Board ends are cut square with no recess, so a butt joint landing on a stud builds a hump you cannot feather out. Formed off the framing and back blocked it pulls into a shallow recess instead. We stagger them by at least one stud spacing and keep them 200mm clear of any opening.
All materials supplied, and the rubbish in the skip
Every sheet, cornice, compound, adhesive, bead and fastener comes from us, so there is no separate materials order for you to chase. Offcuts and waste go into the site skip as we go, so rooms are handed back clear. The work on a new build is warranted for 12 months.
Get a free quote
Send us the floor plans and we will price the job from them. Plans give an accurate area, which is what a per square metre rate needs. It means you get a number without waiting on a site visit. We will still come and measure if you want us to, and it costs nothing either way.
Brands we supply, install and repair
We supply the board, the cornice and the compound on every job, and these are the brands we sheet with.
Service available across every Wollongong region
The Northern Illawarra
Helensburgh, Stanwell Park, Coalcliff, Scarborough, Austinmer, Thirroul, Bulli, Woonona, Russell Vale, Corrimal, Towradgi, Balgownie and Fairy Meadow
Wollongong and Dapto
Wollongong, North Wollongong, West Wollongong, Coniston, Mangerton, Figtree, Cordeaux Heights, Mount Keira, Unanderra, Berkeley, Port Kembla, Warrawong, Kanahooka, Horsley, Koonawarra and Dapto
Shellharbour and Kiama
Albion Park, Albion Park Rail, Oak Flats, Lake Illawarra, Mount Warrigal, Barrack Heights, Warilla, Flinders, Shell Cove, Shellharbour, Blackbutt, Minnamurra, Kiama Downs and Kiama
The Shoalhaven
Nowra, North Nowra, South Nowra, Bomaderry, Worrigee, Sanctuary Point, St Georges Basin, Vincentia and Huskisson
The Southern Highlands
Mittagong, Bowral, Burradoo, Moss Vale, Berrima and Renwick
Frequently asked questions
Do you supply the plasterboard or do I buy it?
Yes. On a new home build we supply every sheet, cornice, compound, adhesive, bead and fastener, and it is included in the quoted rate. You do not place a separate materials order and you do not carry the risk of the wrong board turning up. It also means the board is chosen against your joist centres and your wet areas rather than against a price list.
How much does plasterboard supply and install cost for a new home?
New home plasterboard supply and install starts from $37 per square metre, with the materials included. The rate covers ceilings, walls and cornice to a Level 4 finish. We quote from your floor plans using digital measuring tools, so the area is measured rather than estimated. A Level 5 finish, fire rated systems on a boundary wall and acoustic board between dwellings are all priced separately. Each one is a different system rather than a different price for the same work.
What is the difference between a Level 4 and a Level 5 finish?
Level 4 is the accepted standard for a new home and is what almost every build is specified to. It is a tape coat, a second coat and a finish coat. Level 5 adds a skim coat across the entire surface, and it tightens the allowable frame deviation. The deviation goes from 4mm to 3mm over an 1800mm straight edge. It is what gloss and semi gloss paints, dark colours and rooms with a lot of glass need. Level 5 has to be requested and it is priced separately.
Can you start before the house is at lock up?
No. Gyprock requires the building sealed against water ingress before plasterboard is installed. All electrical, plumbing and insulation work has to be finished before the second side of a stud wall is closed. Board that gets wet during construction should be replaced rather than dried out and used. Starting early on a new home build costs more than it saves. We work to the builder's lock up date rather than ahead of it.
Do I need a licensed plasterer for a new home in NSW?
Yes. Installing plasterboard in a new home is residential building work in NSW, and it requires a Dry Plastering contractor licence. Everyone we send to your home is licensed and insured. It is worth checking on a new build in particular. The plastering sits inside the builder's certification, and a licence is the part of that a homeowner can most easily verify. Ask any plasterer for theirs before they start, and ask us for ours.
How long does the plastering take on a new home?
Most new homes are sheeted and set in one to two days once the price is agreed and the site is ready. What moves that is the compound rather than the labour. Base coats recoat once hard, usually inside 45 to 60 minutes, and the finish coat has to be completely dry before it is sanded. Cold weather and high humidity extend all of it, and drying compounds cannot be used at all below 10 degrees inside. Lead time from enquiry to starting on site is usually within five business days.
Will the walls be ready to paint when you finish?
Yes. The walls are left sanded and ready for the painter's primer coat. We do not paint and we do not apply a sealer or primer. The painter starts from a sanded surface rather than an undercoated one. On a new build the offcuts and compound waste go into the site skip as we go. The rooms are handed over clear rather than swept up later.
Is there a warranty on new home plastering?
Yes. New home build installations carry a 12 month workmanship warranty. That covers the installation and the jointing on new work. It does not extend to repair or patch work, which is a different job with a different set of unknowns. We say so up front rather than leaving it to be discovered. Any warranty on the board, the compound or the cornice itself belongs to the manufacturer rather than to us.
Ready to get started?
Get a free quote, or call and tell us what the job is.