Patio and alfresco ceiling lining across the Illawarra
We line and set patio, alfresco, verandah and carport ceilings up and down the Illawarra coast. An outdoor ceiling is not an indoor ceiling built outside. The rules change: no adhesive at all, every joint back blocked, and tighter framing and fastener centres. Control joints come at a fraction of the internal spacing, and it takes higher grade fasteners and an external paint system. We check the exposure, the roof and the ventilation before we quote, because those three answers decide the material. Sometimes the honest answer is that plasterboard is the wrong board for your patio, and we would rather say so first.
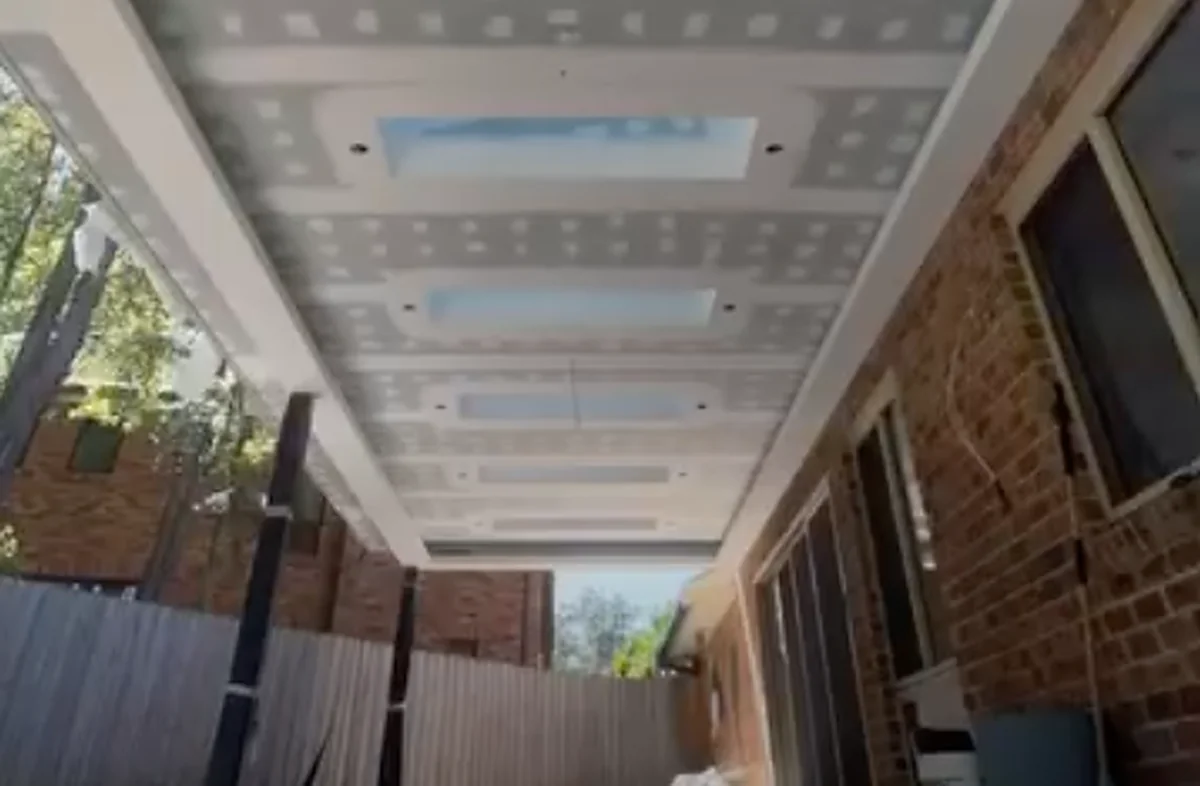
Alfresco and patio ceilings in plasterboard
Plasterboard is right for a patio ceiling that is genuinely protected from rain, under a finished and sealed roof, with ventilation above it. The manufacturer allows it on that basis and puts the judgement about protection on the designer. On a retrofit patio there is usually no designer, which makes us the last people to look at it before the ceiling goes in. So we look at it properly ourselves before we quote the job. Fixing is screws or nails only, framing and fastener centres come in tighter than internal work, and every joint is back blocked. The jointing uses a wet area base coat for the first two coats rather than the internal selection.
- Only where the ceiling is genuinely protected
- Roof finished and sealed first
- Screws or nails only, no adhesive
- Every joint back blocked
- Class 3 fasteners throughout
- Handed over with the paint system specified
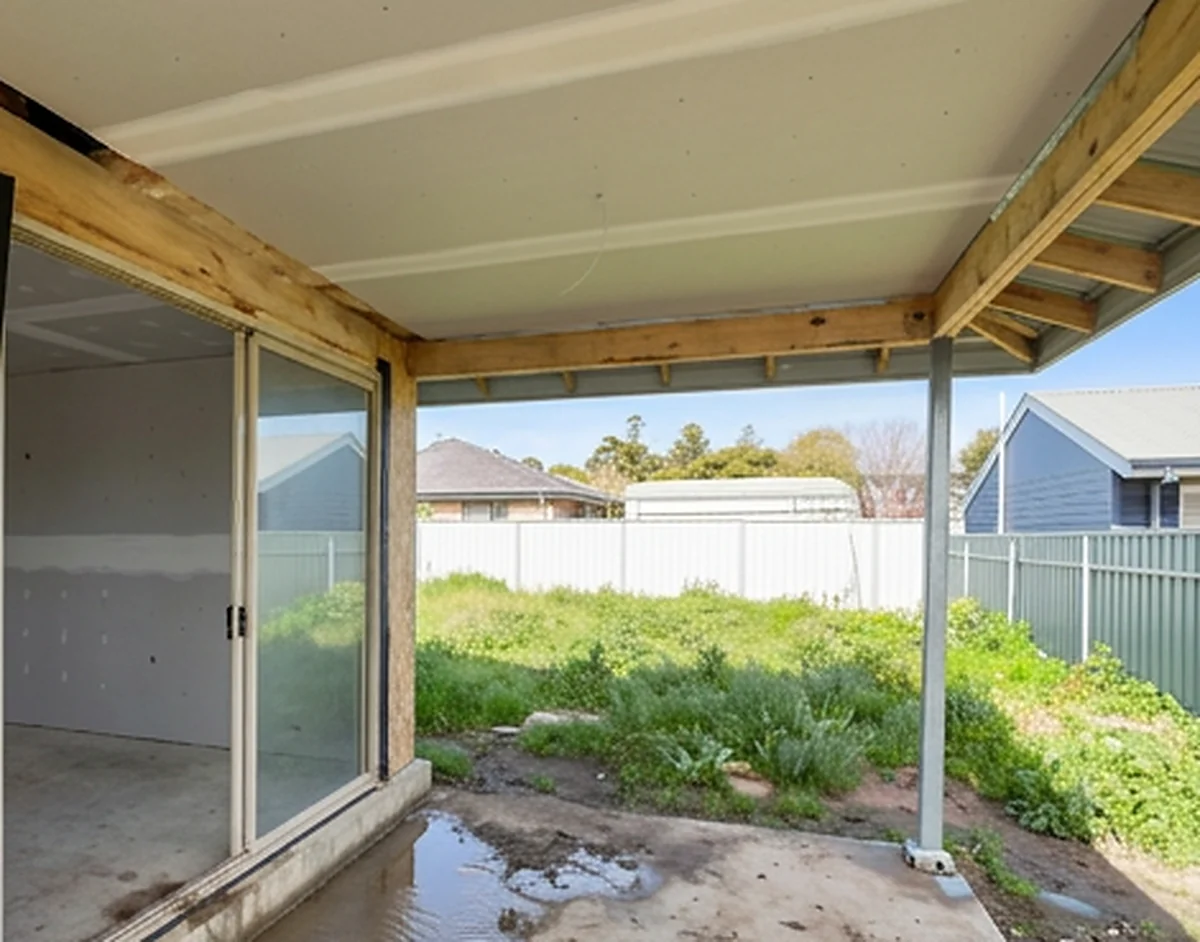
Fibre cement soffits where plasterboard is the wrong board
There is no such thing as outdoor plasterboard, and some ceilings cannot take plasterboard at all. One that can catch driven rain, sits under an uninsulated metal roof, or stands on an exposed site takes fibre cement instead. Flush jointed, it looks the same as a set plaster ceiling from underneath. The rules are different again: paper reinforcing tape only and never a mesh or a fibreglass tape. There is no adhesive to the frame at all, and fasteners are kept clear of the edges and corners.
- Villaboard for a flush set look
- Versilux directly under metal roofing
- Grooved lining where a board look is wanted
- Paper reinforcing tape only
- Fasteners to external grade
- Cut outside with extraction, never indoors
Coastal and industrial exposure
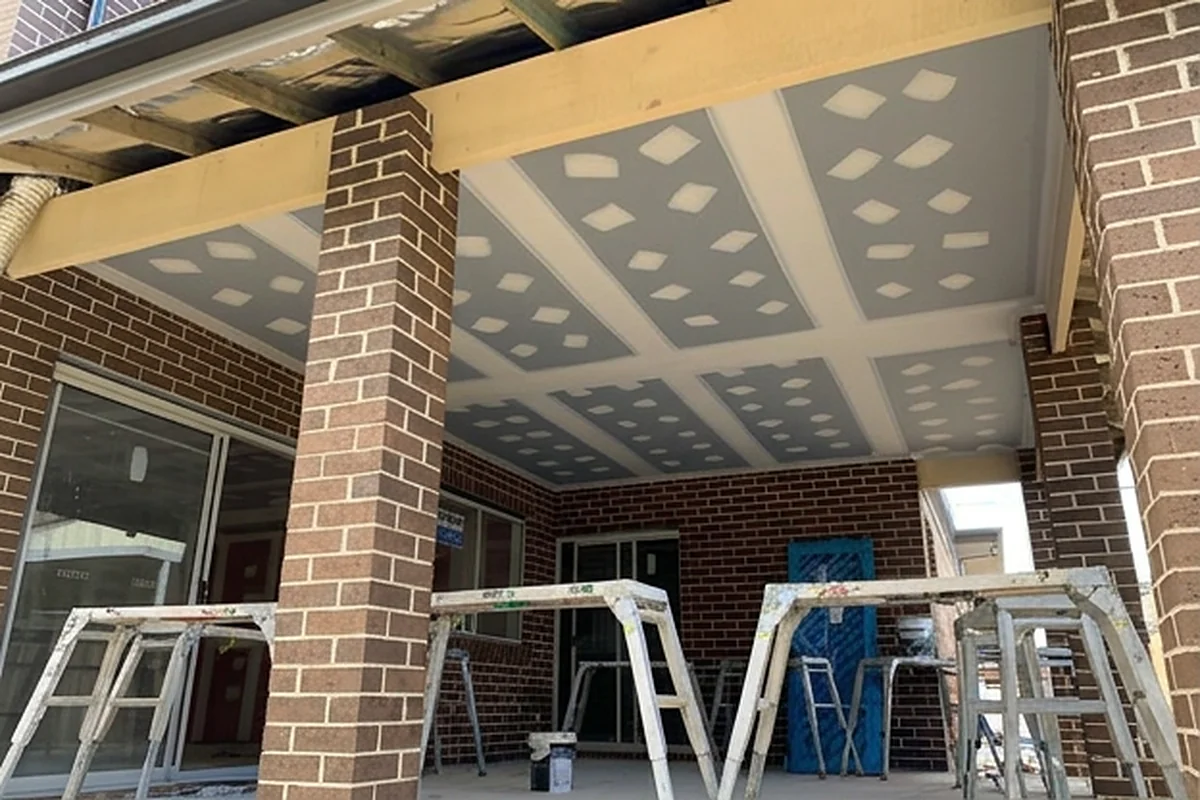
Most of the populated Illawarra sits within a kilometre of the water, and Port Kembla adds heavy industry to the same clause. The manufacturer's response to both is the same: steel components may need additional coatings, and casing beads get replaced with corrosion resistant ones. This is the detail that decides whether a patio ceiling still looks right in five years or is bleeding rust lines through the paint. It costs very little to get right at the start and it cannot be fixed afterwards without taking the beads out.
- Class 3 fasteners as standard outside
- Corrosion resistant beads in place of standard casing
- Stainless where the exposure is worst
- Compatible metals throughout
- Specified at quote stage, not on site
- The same rule from Helensburgh to Kiama
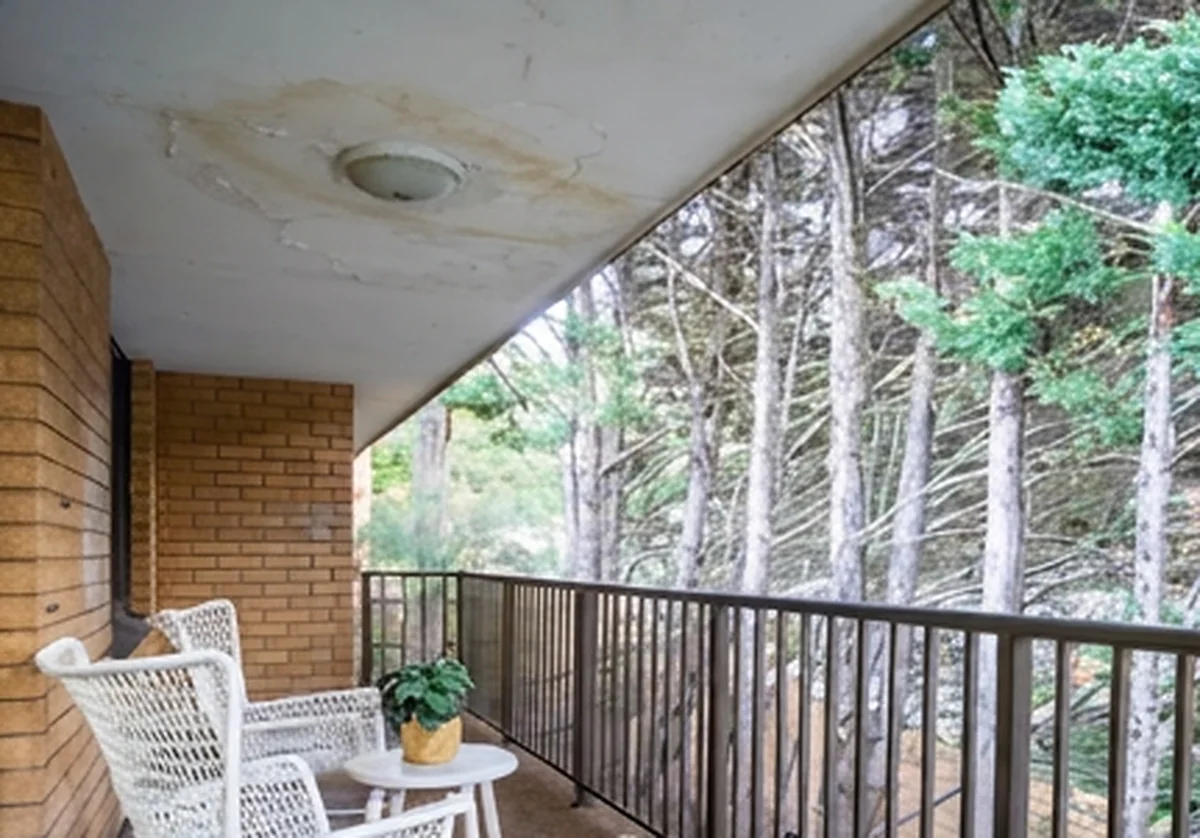
Diagnosing a patio ceiling that has already failed
A sagging, cracking or mouldy patio ceiling nearly always has a documented cause. Adhesive used where it is banned, joints not back blocked, control joints missing or too far apart, or no ventilation in the space above. A flush set joint under an uninsulated metal roof, standard fasteners within reach of salt air, or an interior paint system. We work out which one it was before quoting the replacement. Re lining a ceiling without fixing the cause buys you a few years and the same phone call.
- The cause identified before the fix is priced
- Ventilation checked above the ceiling
- Roof type confirmed against the board
- Joint spacing measured against the standard
- Fastener and bead corrosion assessed
- Board changed where the material was wrong
When a patio ceiling comes to us
The patio builder has finished and we want a proper ceiling
The frame and the roof are up and you are looking at purlins and the underside of roof sheeting. We line it, set it and hand it over ready for external paint.
The builder left the alfresco ceiling out of the contract
Alfresco lining is one of the first upgrades deleted from a base build contract. It is straightforward to add afterwards, and the specification does not change because it is being done later.
The patio ceiling has sagged or gone mouldy
That has causes rather than bad luck. Adhesive used where it is banned, joints not back blocked, no ventilation above, or an interior paint system. We find which one before re lining it.
The ceiling is rust staining through the paint
Close to the water, standard fasteners and standard beads corrode and bleed through. The fix is the right fastener class and corrosion resistant beads, and it has to be decided before the ceiling goes up.
We are enclosing the carport or the breezeway
Enclosing changes the exposure, and the exposure changes the board. A sealed carport can often take plasterboard. One still open to a southerly may not, and we will say which yours is.
The set joints keep cracking under the metal roof
A flush set joint directly under an uninsulated metal roof is a known cracking risk. The manufacturer says to change the board rather than the method. We will tell you what your roof allows.
What makes an outdoor ceiling different
No adhesive, and every joint back blocked
Inside a house, adhesive and fasteners together is the normal fixing system. On an exterior ceiling it is screws or nails only, with no adhesive at any point. The manufacturer also requires every joint to be back blocked, rather than only the ones a flat finish needs. Fastener centres tighten and framing centres come in as well.
Within a kilometre of the water, the metal changes
The manufacturer triggers extra corrosion protection for steel components in external environments, in heavy industrial areas, or within 1km of the coast. That covers most of the populated Illawarra strip, and Port Kembla meets the heavy industrial part on its own. Class 3 fasteners are mandatory outside, and casing beads are replaced with corrosion resistant ones.
Control joints at a fraction of the indoor spacing
An internal ceiling can run 12m in each direction before it needs a control joint. A flush set soffit runs 4.2m. Under an insulated roof it comes back to 3.6m, and directly under an uninsulated metal roof it is 2.4m. Most alfrescos are long enough to need at least one, and it is set out before any board goes up.
The roof goes on first, and the space above has to breathe
The ceiling goes in after the roof cladding is finished and sealed. The space between the roof and the ceiling has to be cross ventilated. Without it, condensation forms on the back of the board and turns into joint distortion, sagging, mould and popped fasteners. That is the usual cause of a failed patio ceiling.
The paint system is part of the specification
An exterior ceiling is finished with a wallboard sealer and two coats of external grade paint. That applies to the cornice as much as the board. An interior paint system on a correctly built ceiling still gives you a failed ceiling. We hand the specification over in writing so the painter has it.
Get a free quote
Send photographs of the structure with the roof on, including the open sides and what the roof is made of. That is usually enough to price it, because the roof type and how exposed the ceiling is decide the board. They also decide the joint spacing, so those two answers matter more than the area.
Brands we supply, install and repair
We supply the board, the cornice and the compound on every job, and these are the brands we sheet with.
Service available across every Wollongong region
The Northern Illawarra
Helensburgh, Stanwell Park, Coalcliff, Scarborough, Austinmer, Thirroul, Bulli, Woonona, Russell Vale, Corrimal, Towradgi, Balgownie and Fairy Meadow
Wollongong and Dapto
Wollongong, North Wollongong, West Wollongong, Coniston, Mangerton, Figtree, Cordeaux Heights, Mount Keira, Unanderra, Berkeley, Port Kembla, Warrawong, Kanahooka, Horsley, Koonawarra and Dapto
Shellharbour and Kiama
Albion Park, Albion Park Rail, Oak Flats, Lake Illawarra, Mount Warrigal, Barrack Heights, Warilla, Flinders, Shell Cove, Shellharbour, Blackbutt, Minnamurra, Kiama Downs and Kiama
The Shoalhaven
Nowra, North Nowra, South Nowra, Bomaderry, Worrigee, Sanctuary Point, St Georges Basin, Vincentia and Huskisson
The Southern Highlands
Mittagong, Bowral, Burradoo, Moss Vale, Berrima and Renwick
Frequently asked questions
Can you use normal plasterboard on a patio ceiling?
Yes, where the ceiling is genuinely protected from rain. The manufacturer allows plasterboard on carports, verandahs, alfrescos and eaves that are protected. That roof has to be finished and sealed, with ventilation in the space above the ceiling. No plasterboard is rated for the weather, though: moisture resistant board copes better with humidity and it is still not rainproof. If your ceiling can get wet, the answer is fibre cement rather than a better plasterboard. We will tell you which one yours is before you commit.
Do you use adhesive on an outdoor ceiling?
No. An exterior ceiling is fixed with screws or nails only, and the manufacturer excludes stud adhesive from it completely. On fibre cement the rule is stronger again, with no adhesive permitted to fix sheets to the frame at all. Inside a house adhesive and fasteners together is the normal system, so this is the single thing most often carried outdoors by mistake. It is also why a patio ceiling takes more fixings than the same area of ceiling in a bedroom.
Will my alfresco ceiling need a control joint?
Yes, on most alfrescos. An internal ceiling can run 12m in each direction before it needs one. A flush set outdoor soffit runs 4.2m, and that comes back to 3.6m under an insulated roof. Directly under an uninsulated metal roof it comes back to 2.4m. Since a typical alfresco is 5m or 6m long, at least one joint is usually required. We set them out with the sheet layout before anything goes up. The joint then lands where it is supported and where it looks deliberate.
Can you line the ceiling before the roof is finished?
No. The manufacturer requires the ceiling to go in after the roof cladding is completed and sealed, and it is not a formality. A sheet that takes rain before the roof is closed does not come back from it. Lining early therefore risks paying for the same patio ceiling twice. It is also worth checking that high fronted gutters cannot let water run back onto the ceiling. That is a documented cause of failure and it is far easier to sort before the lining goes up.
Why did my last patio ceiling sag or go mouldy?
Almost always condensation, and almost always because the space above the ceiling was not cross ventilated. Warm moist air reaches the back of the board, and the result is joint distortion, sagging, mould growth and fasteners popping through the paint. External ceilings that are horizontal or slope away from the house are the ones most at risk, which describes nearly every alfresco. Adhesive used where it is banned and joints that were not back blocked are the other two common causes.
Is fibre cement better than plasterboard for a patio?
No, it is not better. It is a board for different conditions rather than a better one. Plasterboard is right for a protected, ventilated ceiling under a sealed roof, and it sets to a finish nothing else quite matches. Fibre cement is right where the ceiling can catch driven rain or sits under an uninsulated metal roof. It is also right on a site more exposed than the plasterboard details cover. Flush jointed, it looks the same from underneath, and we install both, so the recommendation is not a sales decision.
Does a patio ceiling need special paint?
Yes. An exterior ceiling is finished with a good quality wallboard sealer and two coats of external grade paint, applied to the manufacturer's recommendations. That applies to the cornice as much as to the board. Interior paint on a correctly built outdoor ceiling still gives you a failed outdoor ceiling. We do not paint, so we hand the specification over in writing for your painter rather than leaving it to be guessed at.
Ready to get started?
Get a free quote, or call and tell us what the job is.