Fire rated plasterboard walls and ceilings
We install fire rated wall and ceiling systems for builders and owners right through the Illawarra and the Southern Highlands. A fire rating belongs to a complete tested assembly rather than to a sheet of board. Change the board, the framing, the insulation, the fixing centres, the sealant or the tape, and the tested system no longer exists. That holds even though the wall looks exactly the same as the one that was tested. We build the system that was specified, exactly, and we photograph every layer before it is covered. On a rated wall those photographs are the only evidence it was built the way it was tested.
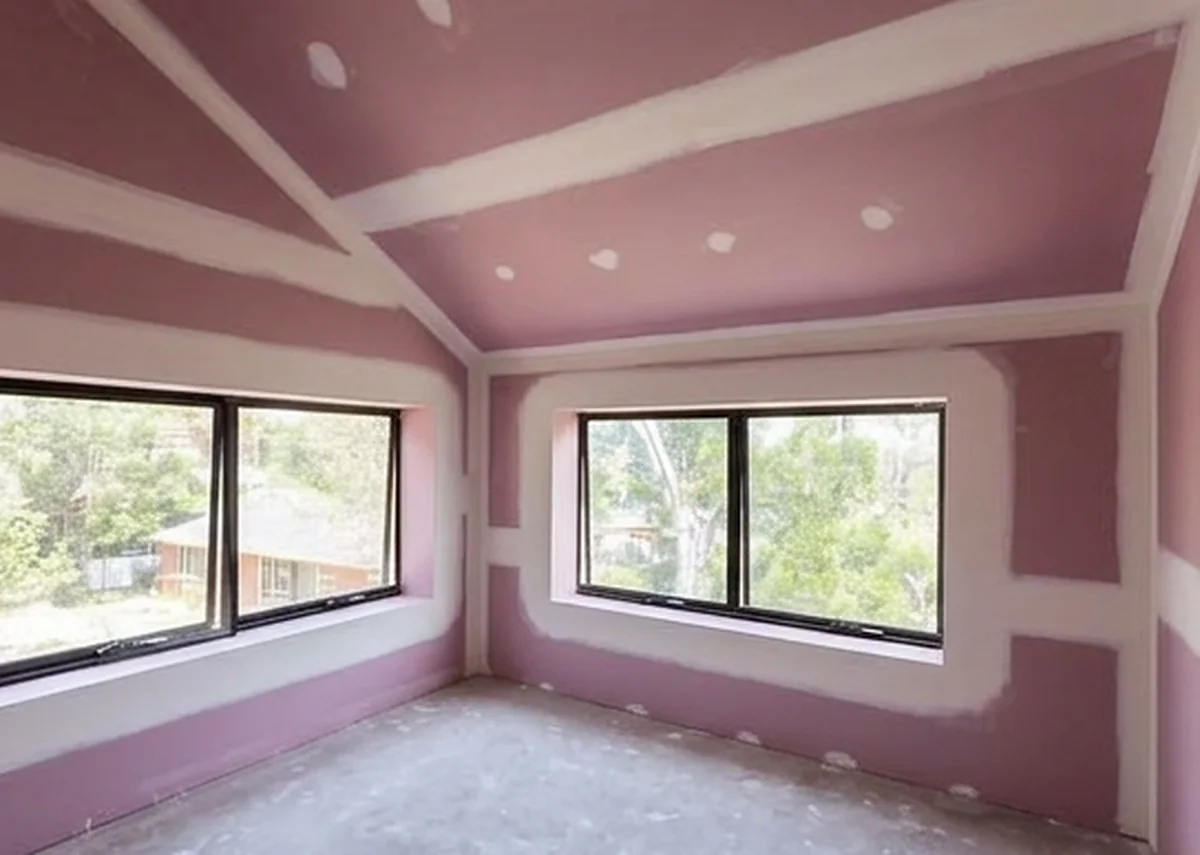
Boundary walls and zero lot walls on new homes
The narrow lot estates west and south of the lake produce a lot of these. Where an external wall sits inside 900mm of the boundary it has to be fire resisting from the outside. Only the portion of the wall within that distance needs the rating. The wall carries on to the underside of the roof covering, with a small sealed clearance permitted where the detail calls for it. Openings in that part of the wall have their own requirements. We build the system named on the drawings, because a substitution deletes the test rather than adjusting it. Nothing in that system gets swapped for something else on site.
- Built to the named system, no substitutions
- All fastener fixed, no adhesive
- Joints offset between layers
- Rated only where the distance requires it
- Every layer photographed before covering
- Insulation and fire stopping by others
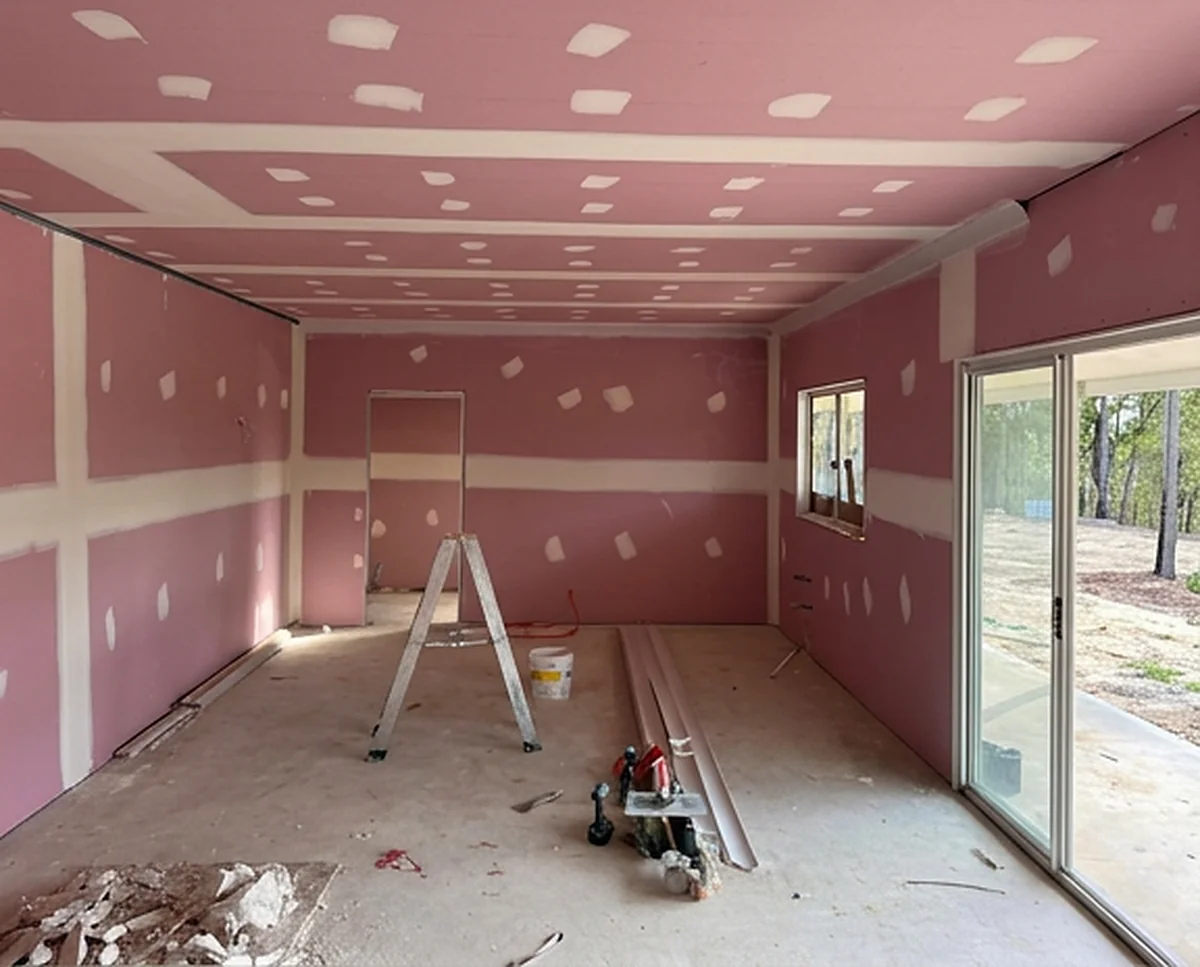
The party wall as a fire wall
A party wall has two duties at once, and it has to hold a fire for a set period. It also has to reach an acoustic rating, with the wet area rule that goes with it. What makes it interesting is the design intent, which is worth knowing if you live on one side of one. These systems are built so that one side can collapse in a fire while the central barrier and the far side stay standing. In the single barrier systems the clips holding the fire side are meant to melt. That side can then go without dragging the rest of the wall with it.
- Fire duty and acoustic duty together
- Central barrier installed to the system
- Carried into the roof space
- Penetrations only where the system allows
- Board and layers exactly as the system names
- Photographed before the frames close
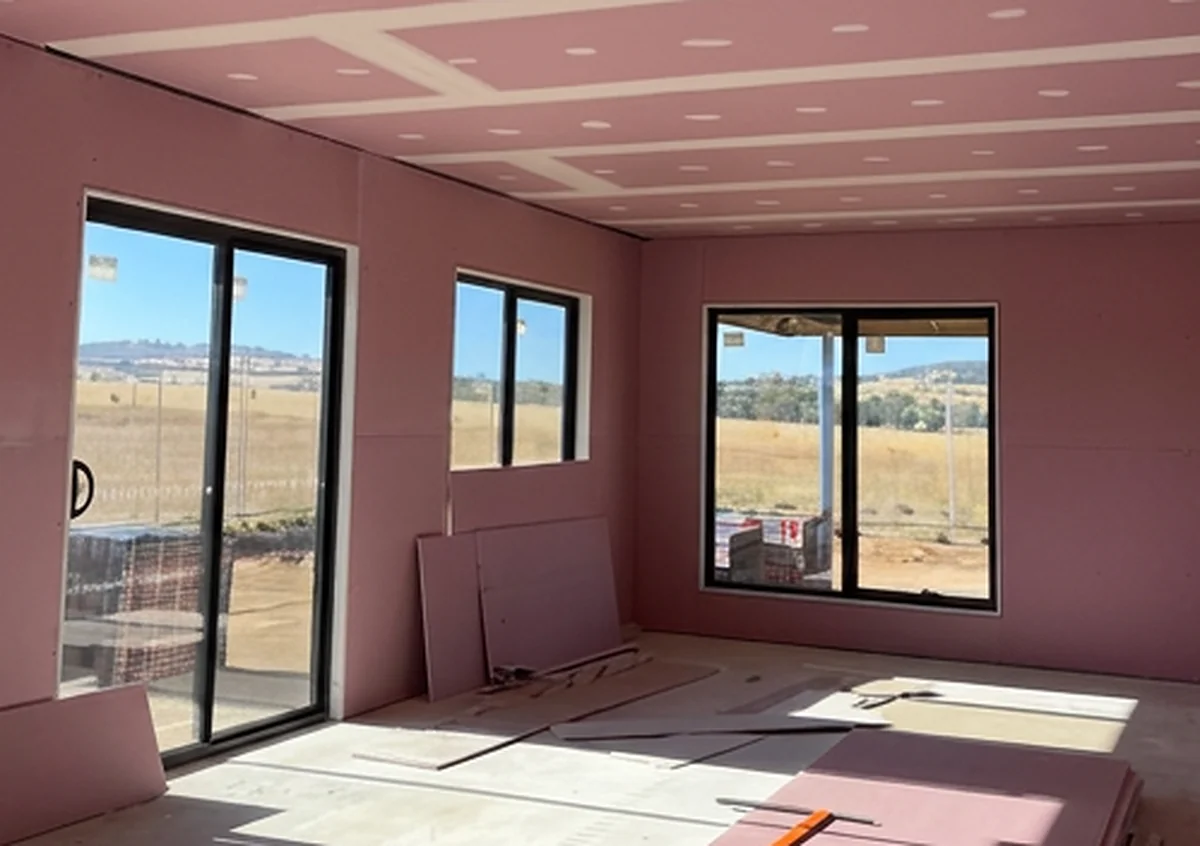
Garage separations and flame zone external walls
A garage separated from the house is one of the most common rated elements in an ordinary home. The ceiling in there has its own fixing rules on top of the rating. A flame zone external wall is a bigger job again. Multiple layers of moisture resistant fire grade board sit behind a cladding system. Sarking of a limited flammability, framing at set centres, and ventilation at the head and base of the cavity all come with it. The assessment that puts a site in flame zone is somebody else's report, and we build to what it requires rather than deciding it.
- Garage to house separations
- Flame zone external wall systems
- Framing centres checked against the system
- Sarking and cavity ventilation coordinated
- Cladding trade sequenced around us
- We build to the assessment, we do not make it
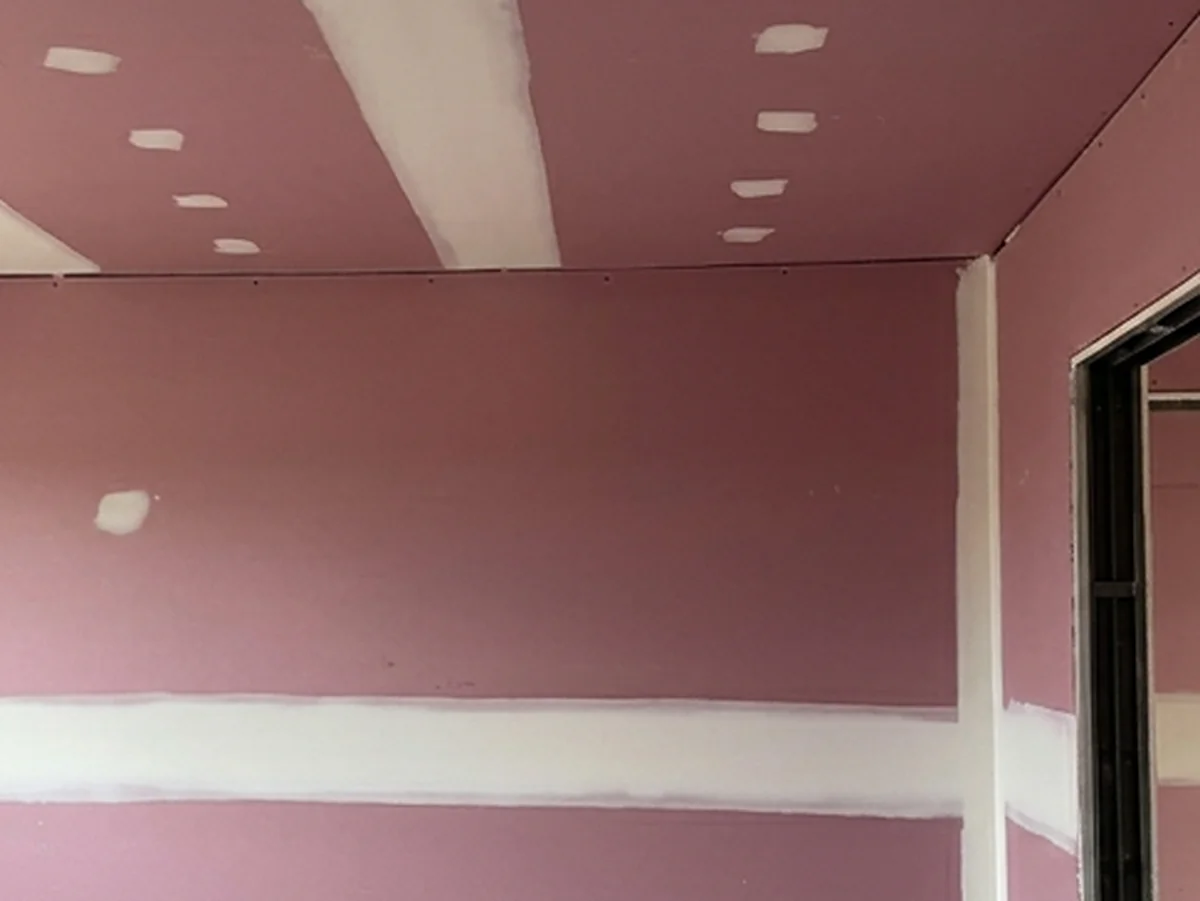
Repairs and reinstatement of rated construction
Every trade that follows the plasterer can breach a rated wall. A service gets pushed through it, a sheet gets damaged on site, or somebody cuts an opening and fills it afterwards. None of those is fixed by patching it the ordinary way. Board with damage to the core or the paper face is replaced. A wall that has been cut into is reinstated by an assessed method rather than taped and set like an ordinary hole. If you have inherited a wall somebody has already been through, we would rather look at it than guess.
- Damaged board replaced rather than patched
- Reinstatement by an assessed method
- Service penetrations detailed and sealed
- Rated ceilings as well as walls
- Photographed before and after
- We install to spec and we do not certify
Where a rating comes into it
The new house has a wall close to the boundary
On a narrow lot, an external wall inside 900mm of the boundary has to be fire resisting. It is the most common rated wall in the Illawarra's new estates and most buyers have never heard of it.
We are building a duplex or a dual occupancy
The wall between the two homes has two duties at once. It has to hold a fire for a set period and it has to reach an acoustic rating. It also has to run all the way up into the roof.
The garage has to be separated from the house
A common rated element in a Class 1 home, and one where the ordinary garage ceiling rules apply on top of the rating. Both get built rather than one being traded off against the other.
The site has come back as flame zone
A flame zone assessment puts an external wall into rated construction, with layers, sarking and a cladding system that all have to be coordinated. The assessment itself is somebody else's report.
Somebody has cut through a rated wall
A trade needed a service through it, or a sheet got damaged. A rated wall is not patched the ordinary way. Damaged board is replaced and the repair follows an assessed method.
The fitout has rated shafts and tenancy walls
Commercial rated work comes with a specification behind it from a certifier or a fire engineer. Our part is building it exactly as specified and giving you the record that we did.
What a fire rated system actually requires
A rating is three numbers, and each one is a test
A fire resistance level is written as three periods in minutes. The first is how long the element kept carrying its load. The second is how long it held back flame and hot gas. The third is how long it kept the far side cool enough. So 60/60/60 means a tested assembly held all three for an hour. A dash in a position means that one was not required.
Nine hundred millimetres turns an ordinary wall into a rated one
An external wall of a house has to be fire resisting when it sits closer than 900mm to a boundary. The same applies within 1.8m of another building on the same block. The distance is measured square to the wall, and only the part inside that distance needs rating. On a narrow lot that clause decides a large part of the specification.
No adhesive, joints offset, butt joints on the stud
Stud adhesive cannot be relied on in a rated system, so every sheet is fully fastened. Butt joints land on framing rather than between it. Joints are offset between layers by at least one stud spacing, so no path runs straight through. Mesh tape is not suitable either. All four are invisible once the wall is painted.
The wall goes up into the roof, and sometimes past it
A rated wall does not stop at the ceiling. It continues to the underside of the roof covering, and where that covering is combustible it carries on at least 450mm above it. Only a couple of things are allowed to cross it. The gaps around those are packed with mineral fibre rather than filled with compound. That packing is a fire stopping trade's rather than ours.
Damaged board is replaced, and a breach is not patched
A sheet with damage to the core or the paper face gets replaced rather than repaired, because the tested assembly assumed an undamaged sheet. If a rated wall has already been cut into, the reinstatement follows an assessed method rather than the ordinary patching sequence. It is a specialist call rather than a filling job.
Get a free quote
Send the plans and the specification, because a rated wall is priced against a named system rather than by the square metre. The board, the layers and the fixing centres all come from that system. The insulation and the fire stopping in it are another trade's, and we price the lining around them. If the drawings say a rating but do not name a system, tell us and we will help you find out what is missing.
Brands we supply, install and repair
We supply the board, the cornice and the compound on every job, and these are the brands we sheet with.
Service available across every Wollongong region
The Northern Illawarra
Helensburgh, Stanwell Park, Coalcliff, Scarborough, Austinmer, Thirroul, Bulli, Woonona, Russell Vale, Corrimal, Towradgi, Balgownie and Fairy Meadow
Wollongong and Dapto
Wollongong, North Wollongong, West Wollongong, Coniston, Mangerton, Figtree, Cordeaux Heights, Mount Keira, Unanderra, Berkeley, Port Kembla, Warrawong, Kanahooka, Horsley, Koonawarra and Dapto
Shellharbour and Kiama
Albion Park, Albion Park Rail, Oak Flats, Lake Illawarra, Mount Warrigal, Barrack Heights, Warilla, Flinders, Shell Cove, Shellharbour, Blackbutt, Minnamurra, Kiama Downs and Kiama
The Shoalhaven
Nowra, North Nowra, South Nowra, Bomaderry, Worrigee, Sanctuary Point, St Georges Basin, Vincentia and Huskisson
The Southern Highlands
Mittagong, Bowral, Burradoo, Moss Vale, Berrima and Renwick
Frequently asked questions
What does a fire rating like 60/60/60 actually mean?
It is three separate test results, each a number of minutes. The first is how long the assembly kept carrying its load without collapsing. The second is how long it stopped flame and hot gas getting through. The third is how long it kept the far side of the wall cool enough. So 60/60/60 is a tested assembly that held all three for an hour. A dash in one position means that criterion was not required for that element rather than that it failed.
When does an external wall need a fire rating?
When it sits closer than 900mm to an allotment boundary, or closer than 1.8m to another building on the same block. The distance is measured at right angles to the wall, and only the part of the wall inside that distance has to be rated. That is a portion of the elevation rather than the whole of it, and road frontages are treated differently. On a narrow lot in one of the newer estates that clause decides a meaningful part of the build specification. The requirement is on the approved drawings for the house rather than something we decide.
Can you use adhesive on a fire rated wall?
No. Stud adhesive cannot be relied on in a fire rated system, so a rated wall is fully fastened, sheet by sheet. Butt joints land on a stud rather than between them. Joints are offset between layers by at least one stud spacing, so no gap runs straight through the build up. Mesh tape is not suitable for a rated system either. None of that is visible once the wall is painted, which is exactly why it gets written down.
Can a hole in a fire rated wall just be patched?
No, not the ordinary way. The rating belongs to a tested assembly, and an ordinary patch is not part of what was tested. Board with damage to its core or its paper face is replaced rather than repaired. Where a rated wall has been cut into for a service, the reinstatement follows an assessed method for that system. It is worth knowing because every trade after the plasterer can breach one, often without realising the wall was rated.
Does a duplex wall have to be a fire wall and a sound wall?
Yes, both at once. The wall between two attached homes carries a fire resistance requirement and an acoustic requirement, set by different parts of the Code. It also has to run all the way up to the roof rather than stopping at the ceiling. The acoustic side brings its own rules about discontinuous construction and offset power points. Both duties are met by building one specified system rather than by adding measures on top of an ordinary wall.
Will the fire wall go up into the roof space?
Yes. A rated wall continues to the underside of the roof covering, and where that covering is combustible it goes at least 450mm above it. Stopping at the ceiling leaves the fire a clear path straight over the top of the wall. Only a small number of things are allowed to cross it. The gaps around those are packed with mineral fibre rather than jointing compound. That packing is fire stopping and it is another trade's, not ours. For us it means finishing the lining up in the roof space.
What part of a fire rated wall do you actually build?
We supply and install the lining: the board, the layers, the fixings and the jointing exactly as the named system sets them out. We photograph each layer of it before that layer is covered. What we do not do is design the system, certify it, or install the insulation and the fire stopping inside it. Those are other trades and other professions, and we work around them and to their program. Knowing where that line sits before you engage anybody is worth more than finding it on site.
Do you certify the fire rating?
No. Installing a rated system to its specification is trade work and it is what we do. Certifying a rating, engineering a fire solution or signing off an alternative solution are different professions. We do not hold any of them out as ours. What we provide instead is a correctly built system and a photographic record of every layer before it was covered. That is what a certifier or a builder needs from the plasterer.
Ready to get started?
Get a free quote, or call and tell us what the job is.