Bulkhead ceilings across Wollongong and the Illawarra
We build and line bulkhead ceilings for homes and fitouts across the Illawarra. A bulkhead is a dropped section of ceiling that hides ducting, a beam or the gap above kitchen cabinets. It can also be the section that carries lighting and marks out a zone. It is the one element in this trade that is almost entirely external corners. Those corners are where both the work and the cost sit on a bulkhead. We frame it off the structure rather than off the ceiling around it, and we brace it. Those two things are what stop a bulkhead cracking at the join later on.
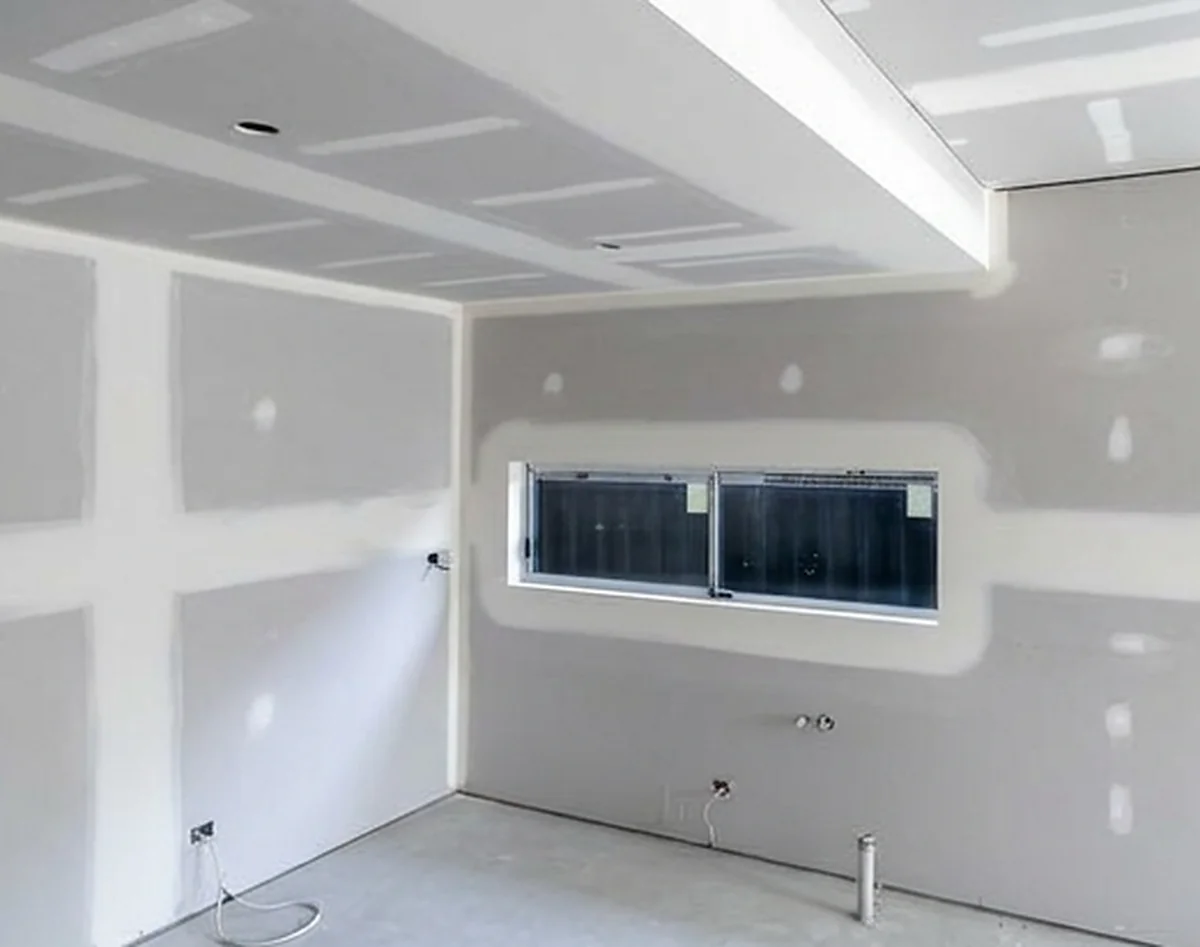
Kitchen and joinery bulkheads
The bulkhead above overhead cabinets closes the gap between the joinery and the ceiling. It usually hides the rangehood duct as well, on its run out to an external wall. It is the most dimension sensitive bulkhead in a house. The joiner's finished cabinet height and depth have to be confirmed before we frame. The face lands exactly on the cabinet line, and a bulkhead cannot be moved 20mm afterwards. We set the face line and the soffit level from a laser rather than from the existing ceiling. The existing ceiling is rarely as flat as it looks once it is measured.
- Joiner's dimensions confirmed before framing
- Rangehood duct run enclosed
- Face line set from a laser
- Square set or cornice finish
- Every external corner beaded
- Ready for the painter, not painted
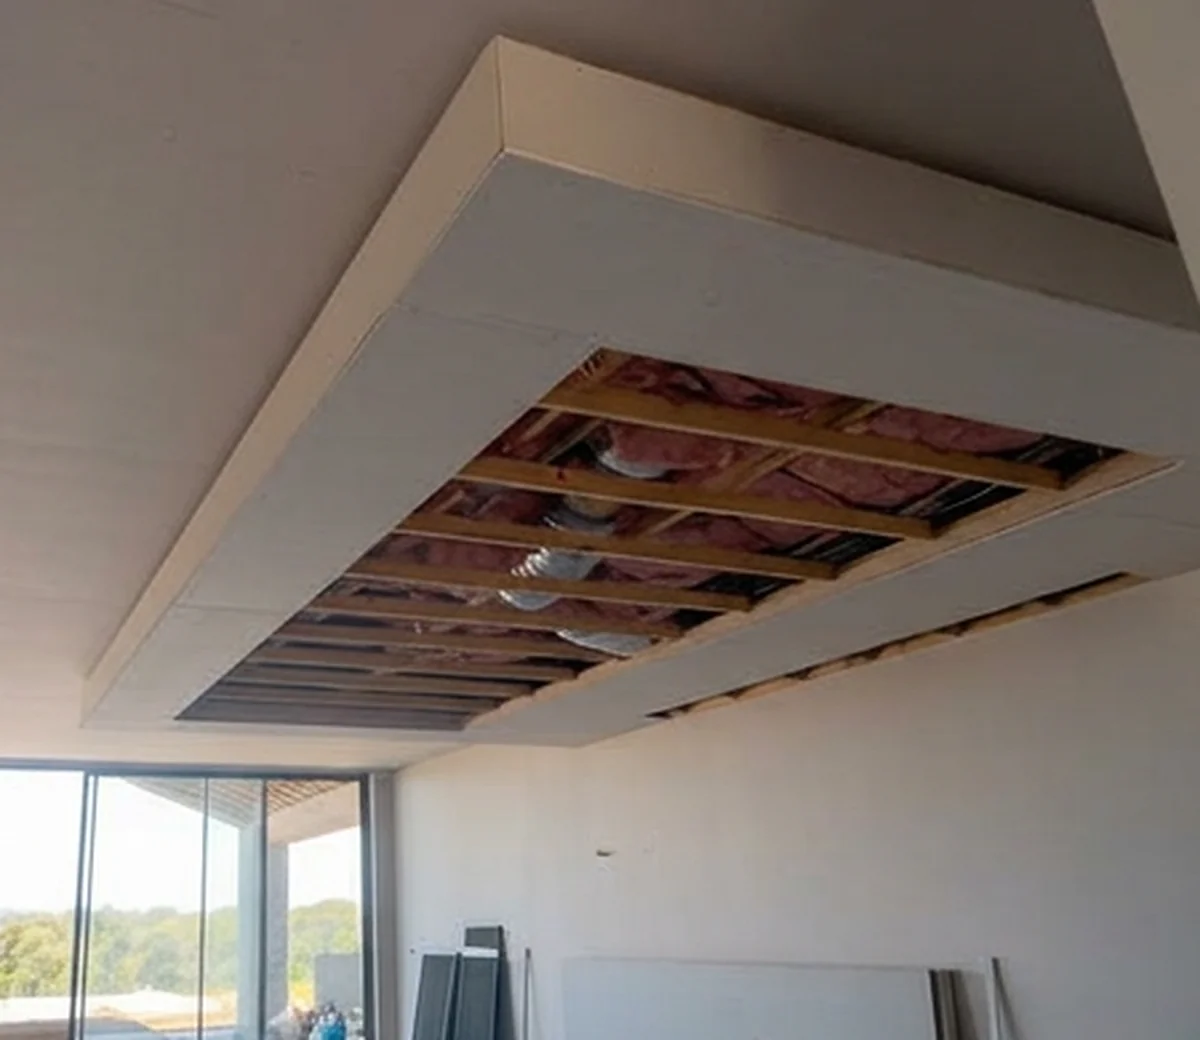
Bulkheads over ducted air conditioning and beams
A ducted run crossing a hallway or dropping into a room needs a bulkhead, and the duct dimension usually sets the depth. This is the bulkhead most likely to pass the point where furring channel stops working and steel stud framing takes over. That is a change of system rather than a bigger version of the same thing. Everything inside goes in and gets signed off before we close it. A bulkhead closes over other people's work, so anything left undone in the void surfaces as our problem.
- Depth set by the duct or the beam
- Steel stud framing on deeper drops
- Framed independently off the structure
- Braced for lateral stability
- Services signed off before closing
- Control joint at the ceiling junction
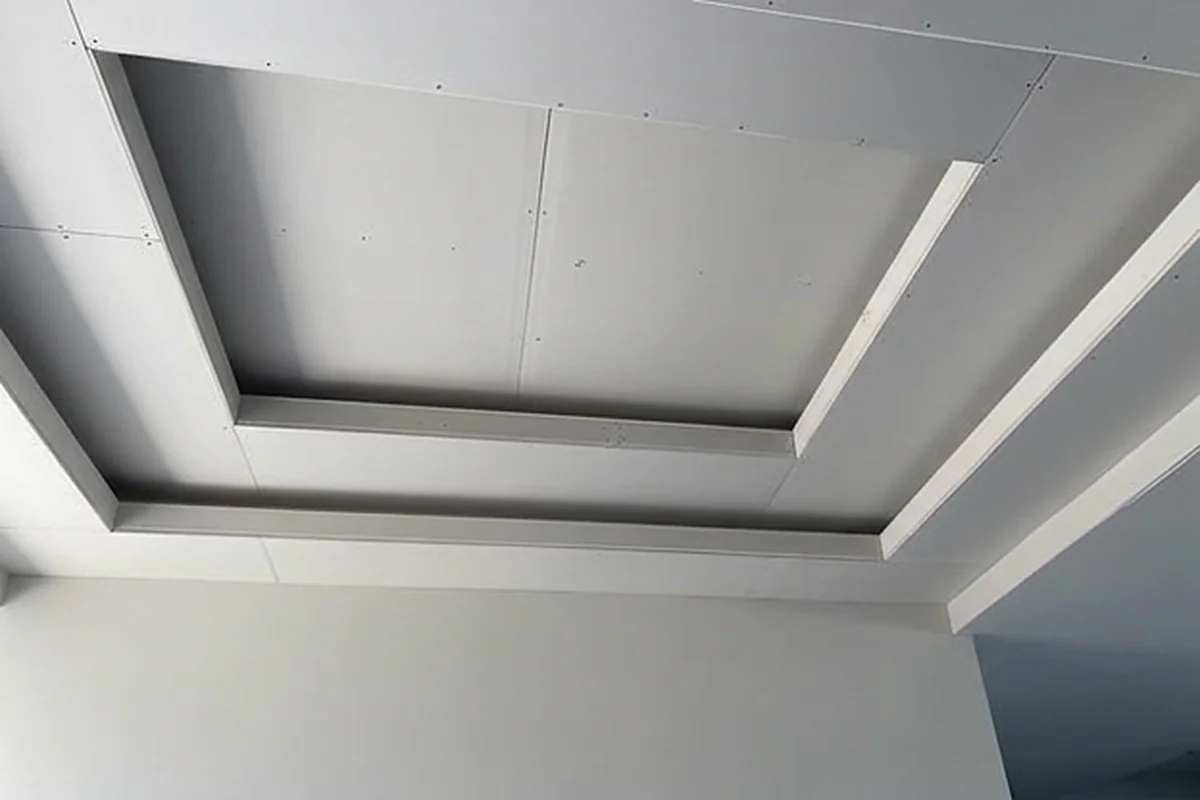
Feature bulkheads, shadow gaps and lighting
A feature bulkhead is a design element rather than a way of hiding something, and it is judged entirely on its lines. A shadowline finish gives a deliberate recess where the bulkhead meets the wall or ceiling, instead of a cornice. It also changes the framing at the edge, because the first fixing sits within 100mm of the end rather than 200mm. LED channel and downlights need setting out before the frame goes up so the members miss the fittings. That coordination is most of the difference between a crisp bulkhead and an approximate one.
- Shadowline or square set edge
- Lighting set out before framing
- LED channel recesses formed in
- Face and soffit checked with a straight edge
- Corners beaded and feathered wide
- Coordinated with your electrician
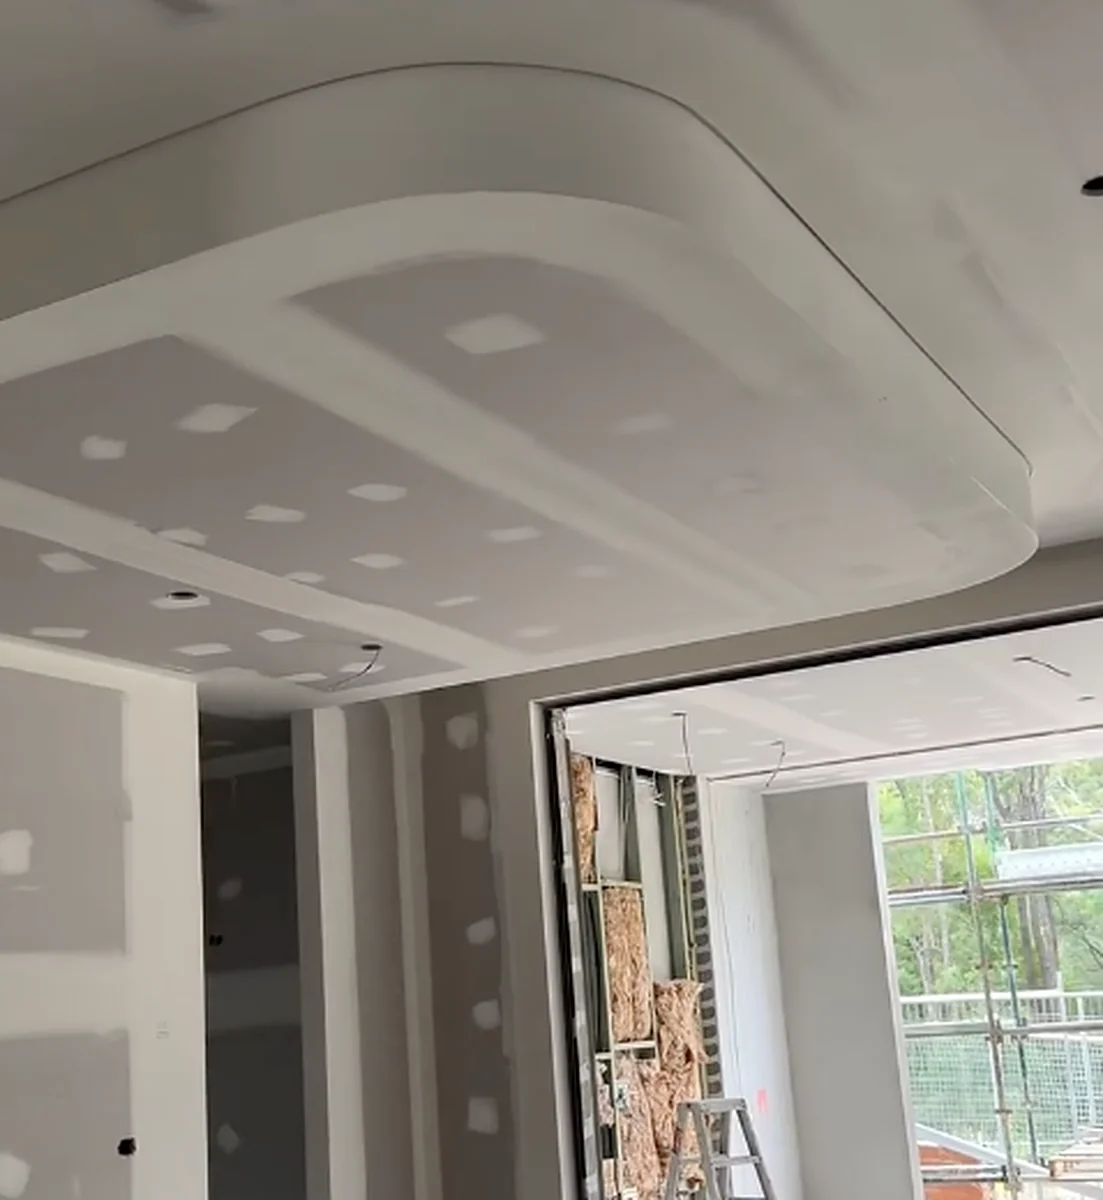
Curved and stepped bulkheads
Curves are buildable to a published minimum radius rather than to whatever looks about right. Flexible board fixed vertically will take a concave curve down to a 450mm radius at 150mm stud spacing. The same board will take a convex curve down to a 250mm radius at 125mm spacing. Cold and humid weather makes the board less flexible, which is a real constraint on a winter job. Wetting the board is a last resort rather than a method. Where it is genuinely needed, only the face going into compression gets wet, with 15 minutes to soak before it is bent. The grid components come in custom radiuses to match the curve.
- Published minimum radii, not guesswork
- Flexible board where the curve is tight
- Radiused framing components
- Stepped and multi level bulkheads
- Set out with a trammel to a real centre
- Priced on the shape rather than the area
What bulkheads get built for
The ducted air conditioning has to be hidden
Usually the deepest bulkhead in a house, and often deep enough to change how it is framed. The duct size tells us which system it needs before anybody looks at the room.
The new kitchen needs the gap above the cabinets closed
The most common bulkhead in a house, and the one most tied to another trade. We need the joiner's finished dimensions before framing, because a bulkhead that lands wrong cannot be nudged.
There is a beam or an old service run in the way
A bulkhead hides it and, on a renovation, often covers the junction between new and old ceiling at the same time. One element solving two problems is usually the cheapest answer.
We want lighting built into the ceiling
Shadow gaps, LED channel and cove lighting all live in a bulkhead. The set out has to happen before framing, because the framing members have to miss the fittings rather than the other way round.
The room needs two ceiling heights
A bulkhead is how a ceiling steps down over a hallway, an island or an entry without a wall. The face line is what the eye reads, so it is set from a laser rather than off the existing ceiling.
The last bulkhead cracked where it met the ceiling
That junction is a change of framing type and direction, which is exactly where a control joint belongs. Where one was left out, the crack is the predictable result rather than bad luck.
How a bulkhead is built properly
The drop decides the system, and 600mm is the line
Past a 600mm drop, furring channel stops being practical and the bulkhead is framed in steel stud instead. That is the manufacturer's own position and it exists specifically for bulkheads. Below that it is a suspended grid, and a shallow bulkhead under 200mm is clipped straight to the structure. Three systems, and the depth chooses between them before anything else is decided.
It hangs off the building, not off the ceiling around it
A bulkhead carries extra framing and extra layers of board. Hanging it from the surrounding ceiling grid loads a system that was never designed to take it. So the framing is fixed to the structure above, or given its own hangers. It is invisible once the board is on, and it is the difference between a bulkhead that holds and one that moves.
Every bulkhead gets braced
A bulkhead is a box hanging in space with a vertical face, and that face gets knocked. Ladders, scaffold, joinery going in, ducting being pushed through, people leaning on it. The manufacturer requires bracing for lateral stability under exactly that kind of incidental loading. That is either diagonal bracing back to the structure, or coupling the ceiling rigidly to the bulkhead.
A control joint where the bulkhead meets the ceiling
That junction is a change of framing type and direction, which is one of the published triggers for a control joint. The detail is a 15mm to 20mm gap with a control joint bead set into it. Framing stays within 50mm of the joint and the board is screwed off at 200mm centres each side. It is why a properly built bulkhead does not open up at the join.
Beads on every external corner
External corner beads go on all edges subject to damage, and a bulkhead is nothing but edges. Stopping beads are fixed at 300mm centres and set over the same way an external corner is. A shallow bulkhead has more lineal metres of corner than square metres of face. That is why the work in one is not proportional to its size.
Get a free quote
Send photographs of the room and tell us what the bulkhead has to cover. The depth is the number that matters most, because it decides how the bulkhead is framed, and the framing is most of the price. If it is hiding ducting, the duct size answers that question for us.
Brands we supply, install and repair
We supply the board, the cornice and the compound on every job, and these are the brands we sheet with.
Service available across every Wollongong region
The Northern Illawarra
Helensburgh, Stanwell Park, Coalcliff, Scarborough, Austinmer, Thirroul, Bulli, Woonona, Russell Vale, Corrimal, Towradgi, Balgownie and Fairy Meadow
Wollongong and Dapto
Wollongong, North Wollongong, West Wollongong, Coniston, Mangerton, Figtree, Cordeaux Heights, Mount Keira, Unanderra, Berkeley, Port Kembla, Warrawong, Kanahooka, Horsley, Koonawarra and Dapto
Shellharbour and Kiama
Albion Park, Albion Park Rail, Oak Flats, Lake Illawarra, Mount Warrigal, Barrack Heights, Warilla, Flinders, Shell Cove, Shellharbour, Blackbutt, Minnamurra, Kiama Downs and Kiama
The Shoalhaven
Nowra, North Nowra, South Nowra, Bomaderry, Worrigee, Sanctuary Point, St Georges Basin, Vincentia and Huskisson
The Southern Highlands
Mittagong, Bowral, Burradoo, Moss Vale, Berrima and Renwick
Frequently asked questions
How much does a bulkhead cost?
As a guide, around $600 for a 3m x 1m bulkhead, gyprock lining only. That is an estimate rather than a quote, and bulkheads are genuinely difficult to price sight unseen. The reason is that the work is in the edges rather than the area. A bulkhead that size has only a couple of square metres of visible surface. It has around seven metres of beaded external corner, plus the framing, the suspension and the bracing behind it. Send photographs and tell us the depth and we will price it properly.
Does a bulkhead have to hang off the structure?
Yes. A bulkhead carries its own framing plus extra layers of board. The manufacturer requires it to be independently suspended, either fixed directly to the structure above or given its own hangers. Hanging it from the surrounding ceiling grid loads a system designed for a flat ceiling and nothing else. It also has to be braced for lateral stability rather than only suspended. A bulkhead is a box in mid air with a vertical face that gets knocked by ladders, joinery and ducting during the build.
Will the bulkhead crack where it meets the ceiling?
No, not where that junction has been built as a joint rather than a join. A bulkhead is a change of framing type and direction, and that is one of the published triggers for a control joint. So the two do not meet in a rigid line. There is a deliberate gap with a bead set into it, and framing brought up close on both sides. The board is screwed off tight either side of that joint. The NSW guide to standards and tolerances names bulkheads specifically when it sets the standard for cracking, which is unusual and worth knowing.
Can you build a curved bulkhead?
Yes, down to a published minimum radius rather than to whatever looks about right. How tight it can go depends on which way the sheet runs and whether the curve is concave or convex. Those numbers come from the manufacturer's own table rather than from a rule of thumb. The grid components are made in custom radiuses to suit. Cold and humid conditions make the board stiffer, so a tight curve is easier in the warmer months. We price curved work on the shape and the set out rather than on the square metre, because that is where the time goes.
Do you need the kitchen measurements before you start?
Yes, and this is the one that catches people out. A joinery bulkhead has to land exactly on the finished cabinet line. So we need the joiner's confirmed height and depth rather than the plan dimension. Cabinets get adjusted on site more often than anybody expects. A bulkhead framed to the wrong line cannot be moved without pulling it apart. We would rather wait a day for a confirmed measurement than build the same bulkhead twice.
Can the downlights go in after the bulkhead is built?
No, not without cutting into finished work and hoping the framing is not in the way. The lighting layout needs to exist before we frame, so the members can be set out around the fittings. Any LED channel recess is formed as part of that same build. We do not do electrical work, so the positions come from your electrician and we frame to them. Getting the two trades talking before the frame goes up costs nothing and saves a patched ceiling.
What is a shadowline, and should I have one?
A shadowline is a deliberate recess where the bulkhead meets the wall or the ceiling, instead of a cornice covering the junction. It gives a crisp modern line and a fine shadow instead of a moulded edge. It also changes the framing at the edge, so it gets decided before the frame goes up rather than at the finish. Square set is the other option and it is included in the same job rather than priced as an extra.
Ready to get started?
Get a free quote, or call and tell us what the job is.