Commercial plastering for shop fronts and small offices
We will start with what we take, because it will save you a phone call. Shop fronts, small office fitouts, apartments and units, anywhere in the Illawarra, the Shoalhaven and the Southern Highlands. We do not take large commercial projects and we do not take industrial work. We do a real amount of this work and it is not the bulk of what we do. A business that tells you where its edge is up front is easier to work with than one that finds out on site. We quote commercial work from plans rather than from a photograph.
The work we take, and the work we do not
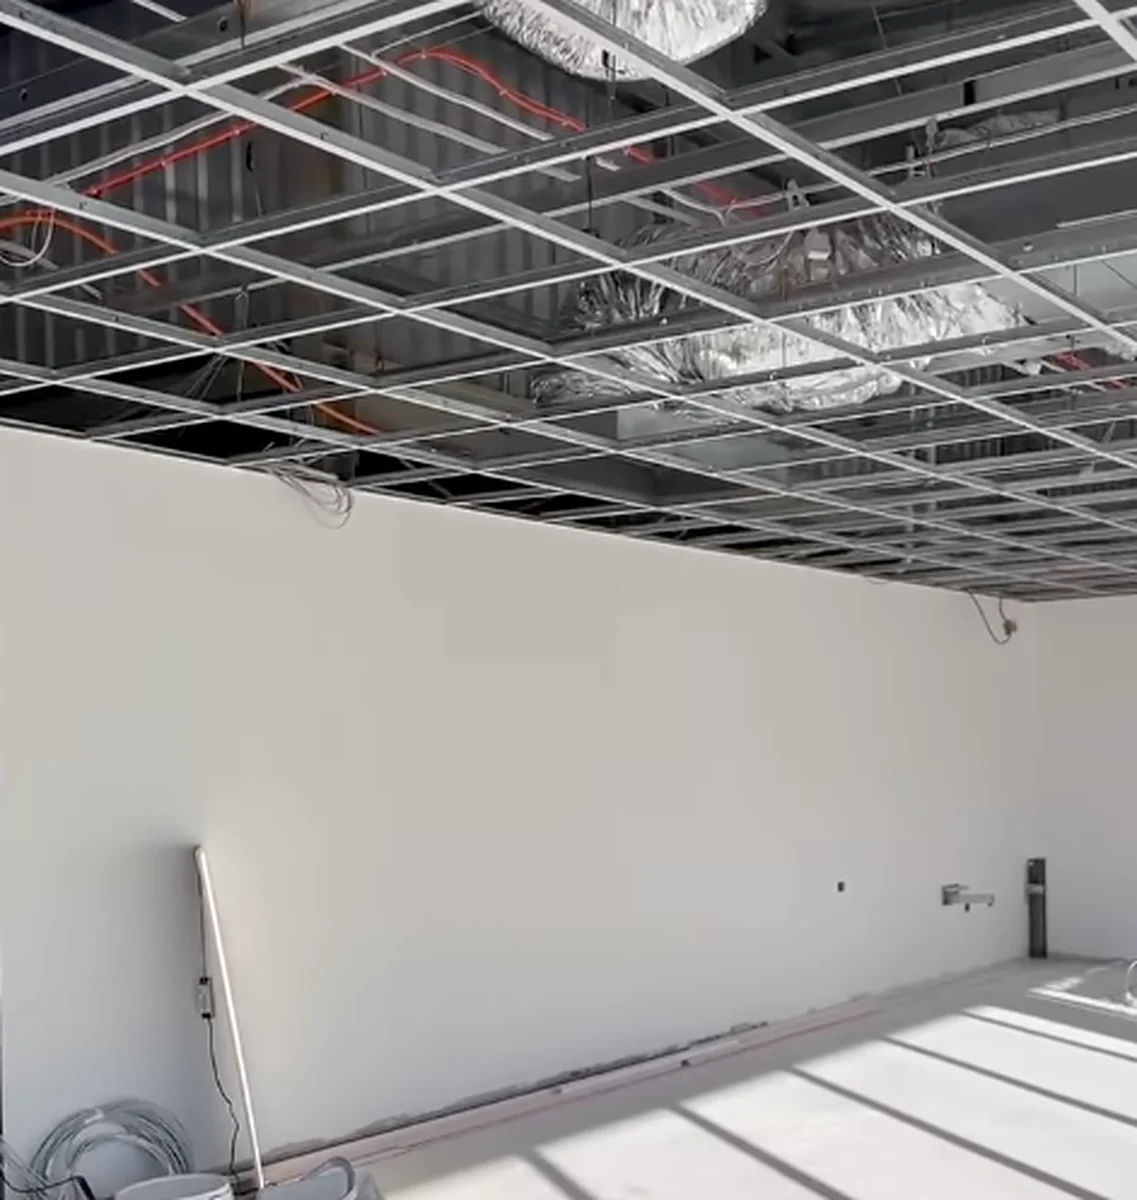
This is the whole of our commercial scope and it is deliberately narrow. It covers retail tenancies and shop fronts, small office fitouts and reconfigurations, and apartments and units including strata work. What we do not take is large commercial and we do not take industrial, and that is a decision rather than a capacity problem. A trade that stays inside what it does well is worth more to a builder than one that stretches. If a job is outside that line we will say so when you send the drawings rather than after we have priced it.
- Retail tenancies and shop fronts
- Small office fitouts and reconfigurations
- Apartments, units and strata
- Make good at end of lease
- Not large commercial, not industrial
- Told at drawing stage, not on site
Steel framed partitions and ceilings
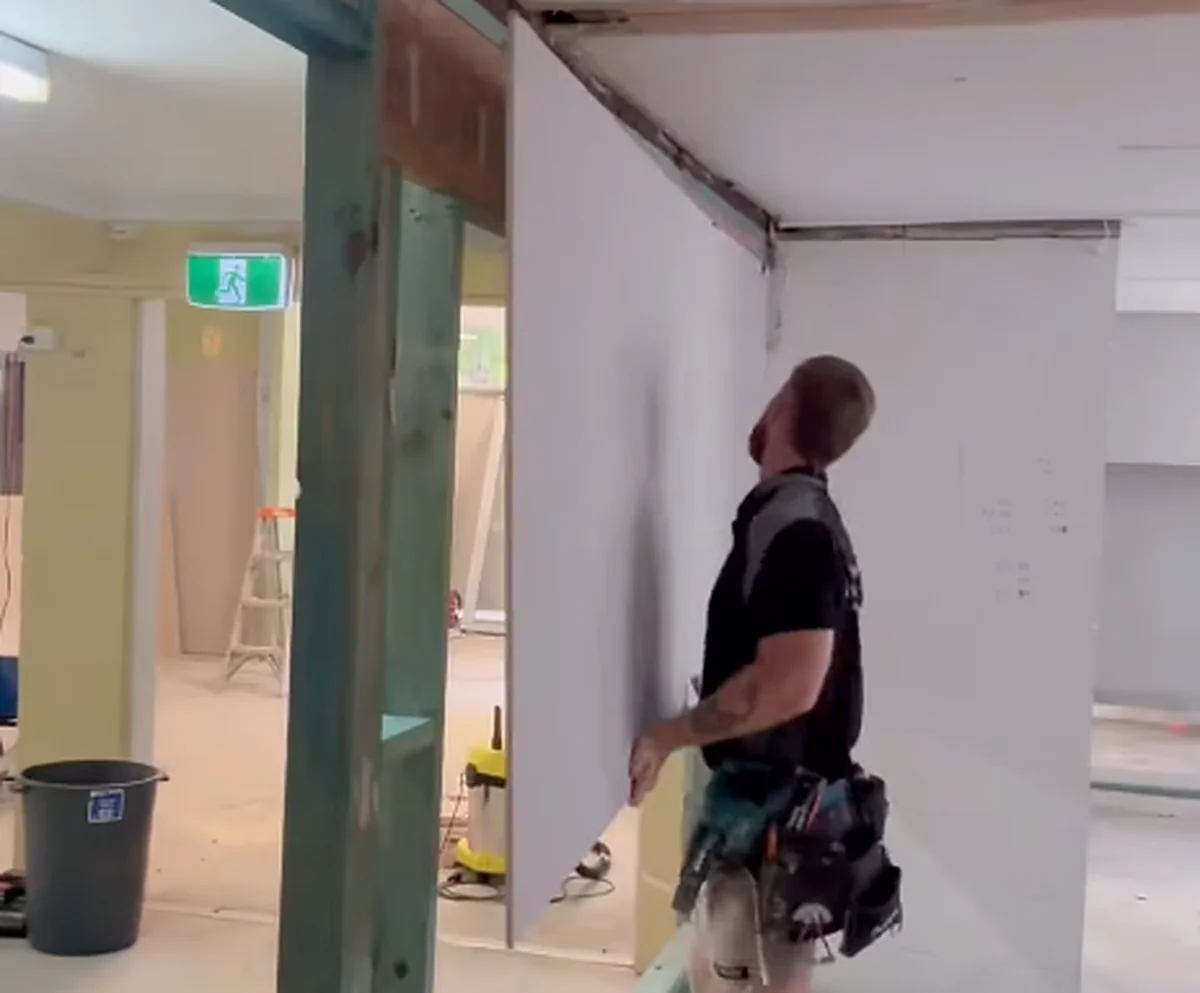
Commercial partitions are steel, engineered, and taller than anything in a house. The set out is done from a laser across an open floor plate rather than off an existing wall. On a fitout there is often no existing wall to work from. Where a partition meets structure that will move, it gets a deflection head and the movement allowance that goes with it. Reinforcement for anything that will hang off the wall goes in before it closes. That means grab rails, wall hung fixtures, joinery, signage and shop front fixings. The fastenings behind an accessible toilet grab rail have to hold 1100N pulled in any direction, roughly 112kg. Board on its own does not get there, so the reinforcement has to be built in. The detail comes from the designer and the rail manufacturer rather than from us. Our part is having the backing in the wall before the board goes on.
- Set out from a laser, not off an existing wall
- Deflection heads where the wall meets structure
- Cornice never fixed rigidly across one
- Backing installed before the wall closes
- 1100N of resistance behind an accessible grab rail
- Board chosen for the rating, not the price
How we work on a commercial job
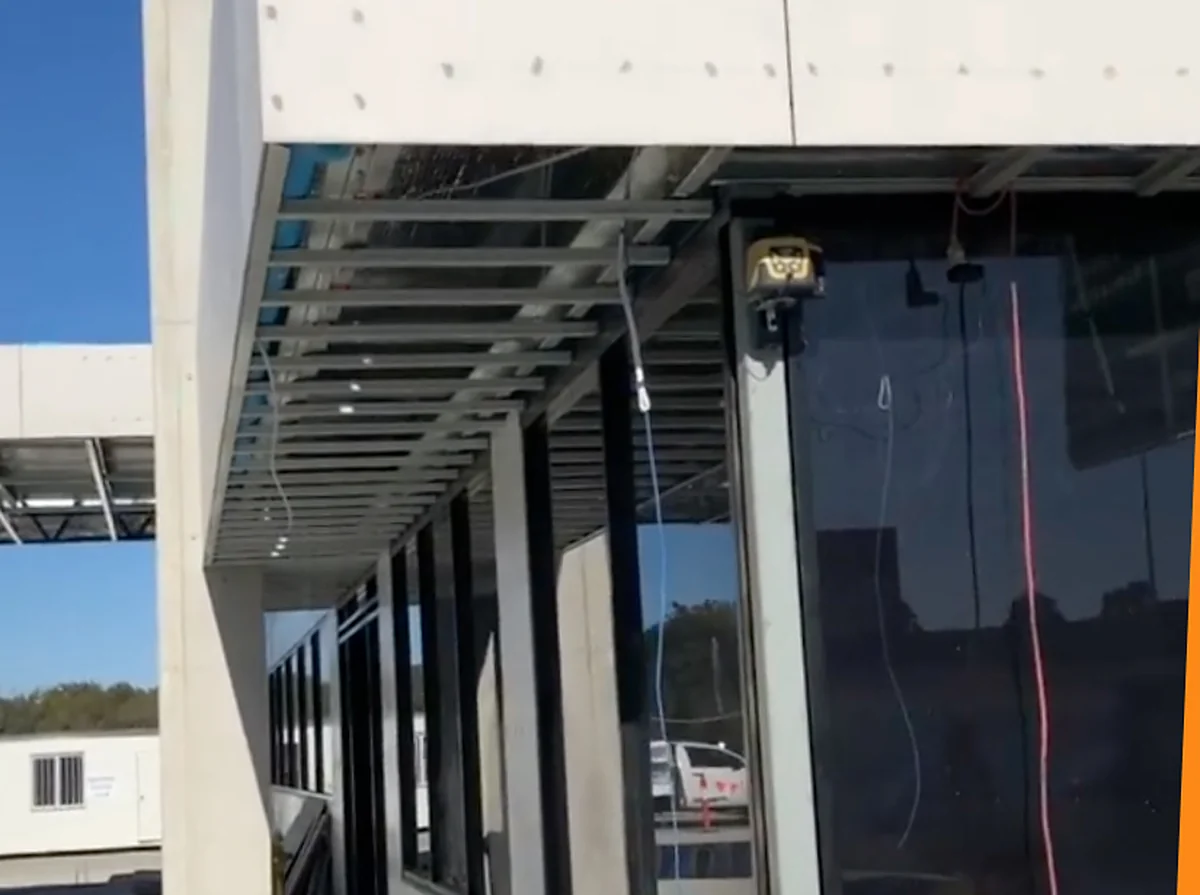
Documents first: the drawings, the specification and the fitout rules the building runs to decide the partitions, the ratings and the board. They decide the level of finish too, which is whatever the contract documents say rather than whatever is usual. Access hours come next, because an occupied floor or a trading centre means night work, a hoarding and a loading dock booking. None of that reads off a floor plan, so we ask about it early. Then the work, coordinated around every other trade rather than in front of them. At handover you get what was used, what was installed, and photographs of everything the linings covered up.
- Priced from drawings and specification
- Finish level taken from the contract documents
- Access hours agreed before the program
- Services located before anything is cut
- Concealed work photographed
- A written record of what went in
The commercial work we take
A retail tenancy fitout
Shop front, partitions, bulkheads and ceilings, to an approved drawing and a date that does not move. Often out of trading hours in an operating centre.
A small office fitout or a reconfiguration
New partitions, meeting rooms and ceilings, or a floor being carved up differently. Usually a few days rather than a few weeks.
Apartments and units
Strata and multi residential work is inside our scope. It brings party walls and rated systems with it, and those get established before pricing rather than after.
A partition that has cracked at the head
A wall built to a slab above will crack if the detail that lets the structure move was defeated. It is nearly always the same cause and it is nearly always fixable.
Make good at the end of a lease
Taking a fitout out and putting the tenancy back to base building condition. Deadline driven, because rent usually runs until it is finished.
Damage or a defect called in by a building manager
Impact damage in a corridor, a lining that has taken water, or cracking that has been patched twice. Ongoing building work rather than a one off.
What makes a commercial wall different
A wall to a slab above has to let the structure move
A partition that meets the underside of a slab gets a deflection head. That detail lets the building move without the wall carrying the load. The allowance is engineered rather than guessed. The limit is the lesser of two figures. The span over 600 under dead load, or the span over 200 under dead load plus service wind load. It is designed in before anything is framed.
And that means the cornice cannot be fixed across it
The manufacturer's instruction is blunt. Do not rigidly fix cornice to walls where friction joints or deflection heads are used. A deflection head exists so the slab above can move without loading the partition. Running a cornice rigidly across it puts the connection straight back in. It is the most common way a commercial partition cracks within a year of handover, and it is invisible to whoever pays for it.
In a commercial building the lining itself is classified
Wall and ceiling linings in commercial buildings carry a fire hazard group number. What is permitted changes with the building class, the location in the building, and whether it is sprinklered. The board we use sits in the best of those groups, Group Number 1, and its smoke growth rate index is under 100. It meets the Code's non combustible requirements as well. So the sheet is rarely the compliance problem. The system and the paperwork are.
Nothing gets cut until the services are found
A commercial partition carries far more than a house wall does. Data, power, air conditioning, fire and security all run behind the linings and through the ceiling void. A plenum above a ceiling is full of things that matter. We locate what is in there before a saw goes near it. That is the single most serious risk on this kind of work.
We photograph what the wall is about to hide
Once a wall closes, the reinforcement, the rated penetrations, the insulation and the deflection head are gone from sight. That is for the life of the building. Photographs taken before the board goes on are the only practical evidence that a system was built the way it was specified. On commercial work that record is expected, and it is the thing that gets a subcontractor called back.
Get a free quote
Send us the drawings and the specification for the job you want priced. On commercial work the partitions, the ratings and the finish are all decided on paper before anybody prices them. A set of plans gives us the whole job at once. Tell us the access hours too, because work in a trading centre or an occupied floor is a different program from an empty shell.
Brands we supply, install and repair
We supply the board, the cornice and the compound on every job, and these are the brands we sheet with.
Service available across every Wollongong region
The Northern Illawarra
Helensburgh, Stanwell Park, Coalcliff, Scarborough, Austinmer, Thirroul, Bulli, Woonona, Russell Vale, Corrimal, Towradgi, Balgownie and Fairy Meadow
Wollongong and Dapto
Wollongong, North Wollongong, West Wollongong, Coniston, Mangerton, Figtree, Cordeaux Heights, Mount Keira, Unanderra, Berkeley, Port Kembla, Warrawong, Kanahooka, Horsley, Koonawarra and Dapto
Shellharbour and Kiama
Albion Park, Albion Park Rail, Oak Flats, Lake Illawarra, Mount Warrigal, Barrack Heights, Warilla, Flinders, Shell Cove, Shellharbour, Blackbutt, Minnamurra, Kiama Downs and Kiama
The Shoalhaven
Nowra, North Nowra, South Nowra, Bomaderry, Worrigee, Sanctuary Point, St Georges Basin, Vincentia and Huskisson
The Southern Highlands
Mittagong, Bowral, Burradoo, Moss Vale, Berrima and Renwick
Frequently asked questions
Do you take large commercial or industrial work?
No. Commercial plastering here means shop fronts, small office fitouts, reconfigurations, apartments and units, including strata. Large commercial projects and industrial buildings are outside what this business takes on. We would rather say that at the drawing stage than halfway through a program. It is a scope decision rather than a capacity one. A trade that works inside what it does well is a safer appointment for a builder than one that stretches to fill a gap.
Why did my office partition crack along the top?
Usually because a detail that was meant to let the building move was defeated. A wall built to the underside of a slab is given a deflection head so the structure above can move without loading the partition. Run a cornice rigidly across that head, or fix the wall hard to the slab. The movement then has nowhere to go but into the wall itself. The manufacturer's own instruction is not to fix cornice rigidly where a friction joint or a deflection head is used.
How much movement does a partition have to allow for?
It is engineered rather than estimated, and the deflection limit for these systems is the lesser of two figures. The span divided by 600 under dead load, or the span divided by 200 under dead load plus service wind load. Whichever of those two gives the smaller figure is the one that governs. That allowance decides the head detail, the track and how the wall is finished at the top. It is settled before framing starts rather than adjusted afterwards.
Does the plasterboard itself have to meet a fire requirement?
Yes, in a commercial building, and it is a requirement that does not exist in a house. Wall and ceiling linings carry a fire hazard group number. Which group is permitted depends on the building class, where in the building the lining sits, and whether the building is sprinklered. Gyprock board is Group Number 1, the best performing classification, with a smoke growth rate index under 100. It also meets the non combustible requirements that apply to those linings. What your particular building requires is a matter for your certifier.
What has to go in the wall before it gets closed?
Anything that will later be hung off the wall has to be allowed for first. Grab rails, wall mounted pans and basins, joinery, screens, signage and shop front fixings all need backing behind the board. It cannot be added afterwards without opening the wall again. An accessible toilet grab rail has to resist 1100N applied in any direction, which is around 112kg. Plasterboard alone will not achieve that, so we need those positions before we line rather than after.
How do you avoid cutting into live services?
By finding them first, every time, because a commercial partition carries far more services than a house wall does. The partition and the ceiling void above it carry data, power, air conditioning, fire and security services. Nothing gets cut until what is behind it has been located. This is the most serious risk on this kind of work, and also the easiest to manage. It costs an hour of looking rather than an afternoon of consequences.
What do we get at handover?
A record of what was used and what was covered up. That means the products and the systems installed, plus photographs of the concealed work taken before the linings went on. The backing and reinforcement, the rated penetrations, the insulation and the head detail. Once a wall closes, those photographs are the only practical evidence the system was built the way it was specified. On commercial work that is expected rather than a nice extra.
Ready to get started?
Get a free quote, or call and tell us what the job is.