Soundproofing and acoustic plasterboard installation
We supply and install acoustic linings from Helensburgh down through the Shoalhaven. This is the only part of our trade judged by a measured number rather than by eye. A flat wall is assessed by looking at it, and an acoustic wall is assessed against a rating. That wall either makes the number or it does not, and looking at it will not tell you which. We build to an acoustic specification rather than writing one. A rating belongs to a complete tested assembly that somebody else has designed and certified. Where a wall cannot get you what you want, we would rather say so before you spend the money.
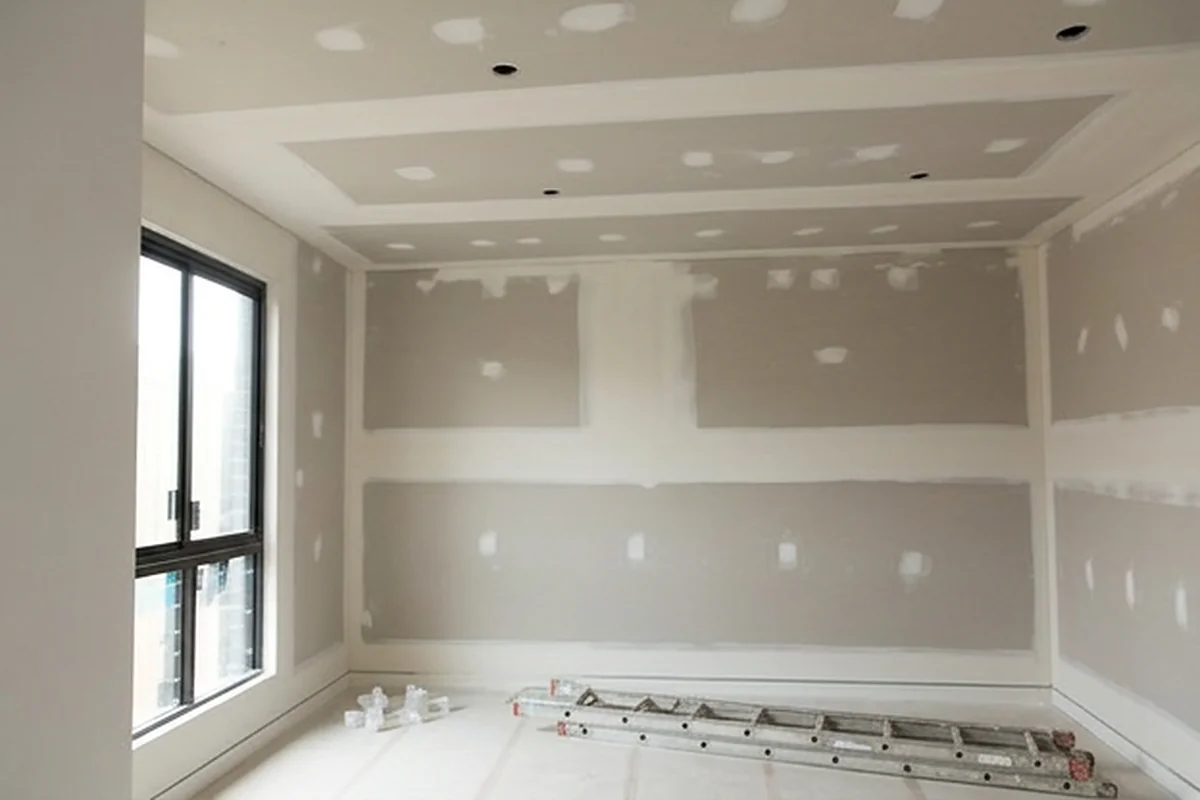
Duplex, dual occupancy and party walls
A wall separating two dwellings has to reach a set airborne rating. It has to continue to the underside of the roof rather than stopping at the ceiling. Where a bathroom, laundry or kitchen in one home backs onto a habitable room in the other, the Code requires discontinuous construction. That means two genuinely separate leaves rather than one clever frame. Services are part of the compliance rather than a detail. Power points offset rather than back to back, no chasing into a masonry separating wall, and water pipes kept clear of the neighbouring leaf. This is regulated work with a number attached, and it gets documented as such.
- Built to a specified tested system
- Wall continued to the underside of the roof
- Discontinuous construction where required
- Power points offset, never back to back
- Perimeters and penetrations sealed
- System and products recorded at handover
Media rooms and bedrooms inside one home
A room inside your own house is judged by whether you can still hear the film from the bedroom, rather than against a rating. We will take this work and we will be straight with you about what it is. Nobody has designed a system, so there is no rating on it and no number we can promise. What we can do is fit heavier board and more layers, and seal the room properly, which is real and worth doing. The room will still be held back by whatever is weakest. A hollow door and an untreated ceiling usually let through more than the walls do.
- Heavier board and multiple layers
- Resilient mounts where the frame allows
- No rating claimed without a designed system
- Every perimeter and penetration sealed
- The door and ceiling discussed honestly
- Ceilings treated as well as walls
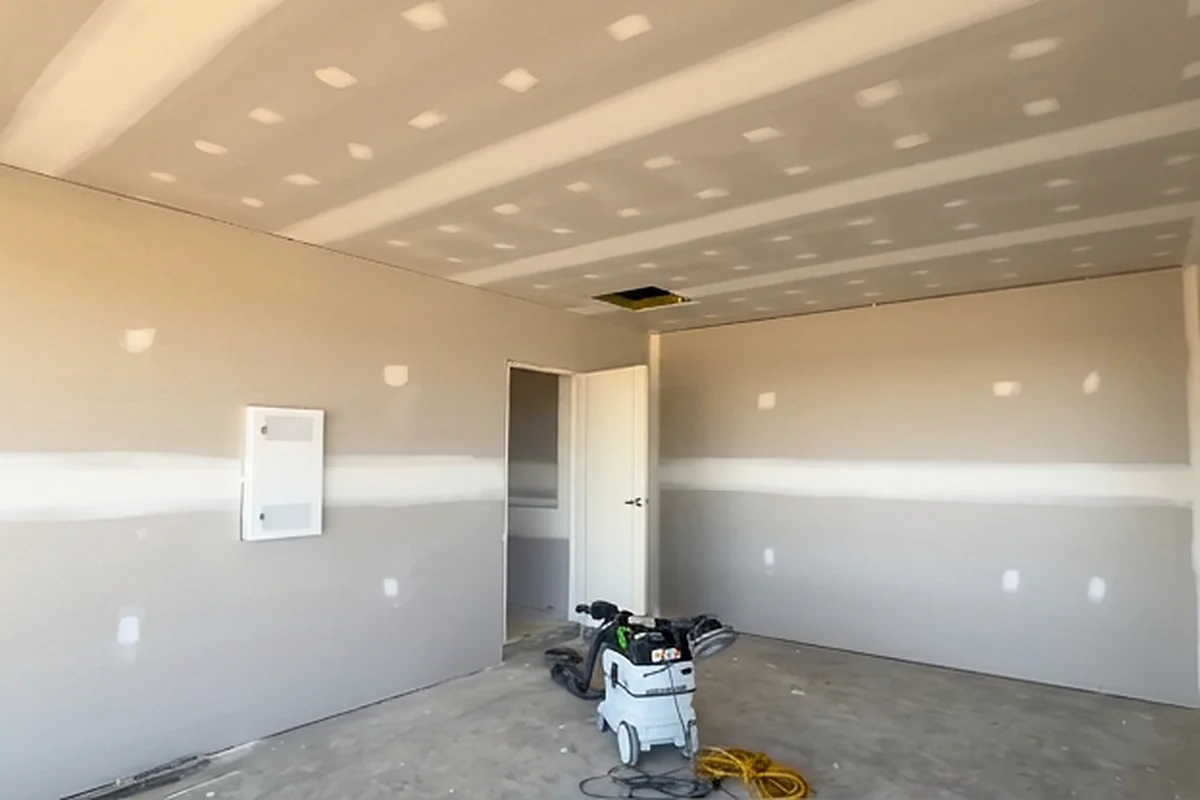
Homes near the rail corridor
The line through the Illawarra is a shared passenger and freight corridor running the length of the coastal suburbs. New homes in or beside it have an internal noise level to meet. That is 35 decibels in a bedroom overnight, and 40 decibels in other habitable rooms. The same criteria apply beside a road carrying heavy traffic volumes. Meeting them is a glazing, door, sealing and lining problem together rather than a plasterboard problem alone. We do the lining and the sealing properly, and we tell you plainly which part of the answer we are. A wall upgrade on its own rarely gets a bedroom to 35.
- Heavier linings and isolated systems
- Built to the acoustic report, not around it
- Every gap and penetration sealed
- Honest about glazing and doors
- Works alongside your other trades
- Existing homes as well as new builds
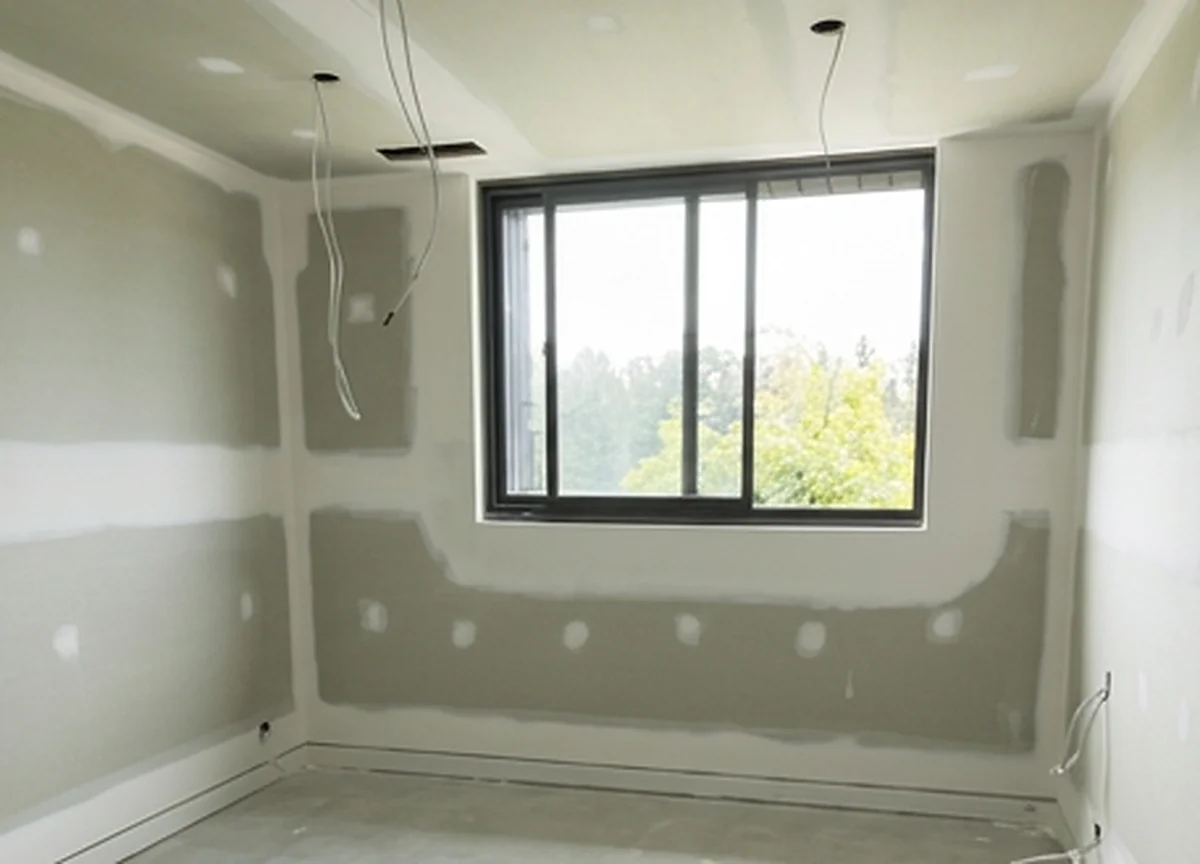
Apartments, units and small commercial
In an apartment building different walls carry different duties, and the wall between two units is rated one way. The wall to a corridor or a stairway is rated another, and doors and floors have their own requirements again. Ducts and pipes serving more than one unit need rated enclosures around them. In consulting rooms and small offices the driver is usually speech privacy rather than the Code. The most common failure there is a wall that stops at the suspended ceiling and lets every conversation over the top of it.
- Unit separating walls
- Corridor and stairway walls
- Rated enclosures to shared services
- Walls carried above the ceiling line
- Shop fronts, small offices and units
- Not large commercial or industrial
What people ask us to quieten
We are building a duplex and the separating wall has a rating
The wall between two dwellings has a number to meet and has to run to the underside of the roof. It is built as a specified system rather than assembled from acoustic looking parts.
The media room wakes the rest of the house
No rating to hit here, just a room that has to stop bothering the bedrooms. We are honest about what the walls can do and what the door and the ceiling will still let through.
The bedroom is close to the rail line
The line through the Illawarra carries freight as well as passengers. The noise standard for a new bedroom near it is a real number. Linings are part of that answer rather than all of it.
We can hear the neighbours through the party wall
An existing wall upgraded from one side. Worth doing, and worth knowing first whether the sound is coming through the wall at all. It may be arriving around it, through the floor and the services.
The apartment fitout has walls, corridors and doors to rate
Different parts of the same building carry different numbers, and the corridor wall is not rated the same way as the wall between units. Each gets built to its own specification.
The consulting rooms need speech privacy
A wall that stops at the suspended ceiling gives almost none, which surprises most people. If confidentiality matters, the wall has to go all the way up and the services have to be sealed.
How an acoustic system actually works
Four mechanisms, and a specification that sets all four
Mass resists the wall being driven into vibration. Isolation breaks the path so vibration cannot bridge across. Absorption soaks up energy inside the cavity. Sealing closes the air paths, because sound follows air. Which board, which insulation and which framing deliver those four is decided by the specification rather than by us. Our part is installing the linings and sealing them exactly as it is written.
A rating belongs to a system, not to a sheet
Framing type and spacing, cavity width, the insulation, the board, the number of layers, the fixings and the sealing are one tested assembly. Change any of them and the tested result no longer describes what is on your wall. The manufacturer says the same thing about insulation, and will not stand behind a system built with a substituted product.
A staggered stud wall is not a discontinuous wall
Where the Code calls for discontinuous construction, it means two separate leaves with at least a 20mm cavity. It says in as many words that a staggered stud wall does not count. Outside masonry there can be no mechanical link between the leaves except at the edges. One nogging or one service bracket across the cavity ends it.
Resilient mounts on a wall need heavier board
A resilient mount isolates the lining from the frame so vibration cannot pass straight through. It is designed for ceilings. On a wall it is permitted only with board of at least 12.5kg per square metre on the mount side. Of the residential range, one board clears that on its own. There is also a clip that looks similar and is specified for non acoustic work.
We tape the joints nobody will ever see
In an acoustic rated system every outer layer joint and corner has to be finished with base coat and paper tape. That includes the ones in the roof space above the ceiling line. A separating wall continues to the underside of the roof, so part of it is never painted and never inspected. It is where ratings are most often quietly lost.
Get a free quote
Send the specification if there is one, because that is what a rated wall is priced against. A separating wall between two dwellings has a number to hit and a designed system behind it. If there is no specification, tell us what you are trying to stop hearing and we can still do the work. There is no rating attached to it, and we will say so rather than let you assume otherwise.
Brands we supply, install and repair
We supply the board, the cornice and the compound on every job, and these are the brands we sheet with.
Service available across every Wollongong region
The Northern Illawarra
Helensburgh, Stanwell Park, Coalcliff, Scarborough, Austinmer, Thirroul, Bulli, Woonona, Russell Vale, Corrimal, Towradgi, Balgownie and Fairy Meadow
Wollongong and Dapto
Wollongong, North Wollongong, West Wollongong, Coniston, Mangerton, Figtree, Cordeaux Heights, Mount Keira, Unanderra, Berkeley, Port Kembla, Warrawong, Kanahooka, Horsley, Koonawarra and Dapto
Shellharbour and Kiama
Albion Park, Albion Park Rail, Oak Flats, Lake Illawarra, Mount Warrigal, Barrack Heights, Warilla, Flinders, Shell Cove, Shellharbour, Blackbutt, Minnamurra, Kiama Downs and Kiama
The Shoalhaven
Nowra, North Nowra, South Nowra, Bomaderry, Worrigee, Sanctuary Point, St Georges Basin, Vincentia and Huskisson
The Southern Highlands
Mittagong, Bowral, Burradoo, Moss Vale, Berrima and Renwick
Frequently asked questions
Does soundproof plasterboard actually work?
Yes, as part of a system. A heavier board on its own gives you more mass and that is one of four things a wall needs. The other three are isolation so vibration cannot bridge the frame, insulation in the cavity, and sealing every air path. A single acoustic sheet screwed to an existing frame with nothing else changed will make a modest difference. The same board inside a properly specified system makes a large one. That is why a rating belongs to a specified system rather than to a product.
Do you design the soundproofing system?
No. On a wall with a rating to meet, the system is designed and certified by somebody else. We are handed a plastering specification and we build to it. That is the right way round, because a rating belongs to a tested assembly and signing one off is a different profession. Our part is building exactly what the specification says and sealing it properly, which is where most ratings are won or lost. Where there is no specification at all, we will still do the work and we will not attach a number to it.
Is a staggered stud wall the same as a double wall?
No. Where the Code requires discontinuous construction it means two separate leaves with a cavity of at least 20mm. It states plainly that a staggered stud wall does not qualify as one. Outside masonry there must be no mechanical link between the two leaves except at the edges. A single nogging, a service bracket or a pipe clip crossing the cavity ends the compliance. It is a common misunderstanding among builders as well as homeowners, and it is worth checking before the frame is signed off.
Can the power points go back to back in a party wall?
No. The Code requires outlets in a separating wall to be offset. That is at least 300mm in a timber or steel framed wall, and at least 100mm in masonry. Back to back power points punch a hole straight through the mass path. They are one of the most common ways a compliant wall is undone after the plasterer has left. Chasing services into a masonry separating wall is not permitted either. We set the positions out with your electrician before the first side closes.
Do you need special insulation in an acoustic wall?
Yes, the one the tested system specifies. Acoustic batts are denser than thermal batts at the same nominal R value, and the density is doing the acoustic work. The manufacturer only supports systems built with the products they were tested with, and will not stand behind a substitute. Swapping the batt for a cheaper one at the same R value is a compliance problem rather than a saving. We do not supply or install the insulation ourselves, because it is another trade's to fit, and we build the lining around it.
Can you soundproof a wall from one side only?
Yes, and it is the usual approach on an existing party wall or a shared bedroom wall. Resilient mounts or furring channel, heavier board and thorough sealing all work from one side. What none of it fixes is sound arriving another way. If the noise is coming through the floor, over the ceiling or along shared pipework, upgrading the wall will not stop it. So it is worth establishing where the sound is really coming from before any money goes on the wall.
Will soundproofing stop train or traffic noise in a bedroom?
No, not on its own. The standard for a new bedroom in or beside a rail corridor is 35 decibels overnight. Reaching that is a glazing, door, sealing and lining problem together. Windows and doors are usually the weakest path in an existing house, and no amount of board on the walls compensates for them. We do the lining and the sealing, and we will tell you honestly which part of the answer that is rather than overselling it.
What rating does a wall between two homes need?
An airborne rating of 50, expressed as Rw plus Ctr, which is the measure that includes low frequency sound rather than ignoring it. That applies to the wall between two attached dwellings, and the same figure applies between apartments. Walls to a corridor or a stairway are rated slightly differently, because those spaces are unlikely to produce low frequency noise. The rating belongs to a complete tested system, so it is met by building that system rather than by choosing a board.
Ready to get started?
Get a free quote, or call and tell us what the job is.